About us

It started with one apartment of our own.

Surfaces by Design is a custom design and renovation business in the GTA. It began in 2011, with the first rental property we bought and renovated ourselves — and the standard we set when it was our own money is the one the company still works to.

Started
2011
Owners
Three — one family
Based in
Vaughan, Ontario
In-house
Design · Build · Electrical

How it started

One apartment, bought in 2011.

We were the client before we were the contractor. Our own money, our own apartment, and a finish nobody was going to check except us.

We bought our first rental property in 2011 and renovated it ourselves. It was not a business plan. It was our money and our apartment, and there was nobody to hand the awkward parts to.

That is where the habits came from. Drawings before demolition, because guessing gets expensive when you are the one paying for the guess. The whole number written down, because we wanted to know what we were in for. The wiring done by someone whose licence is on the line, because somebody else was going to live in that room.

Then people started asking who had done the work. That is the entire origin story: a family that had already worked out how it wanted a house finished, doing it next for somebody else.

What we had not expected was how differently every household answers that question. The GTA is not one kind of family, and the same four walls get asked to do completely different things — which kitchen does the real cooking, whether the table has to seat six or sixteen, whether the basement is for a tenant or for your parents.

So we ask first and draw second. Style is the easy half. The rest is how a particular household actually lives, and that is most of the difference between finishing a house and making it somebody's home.

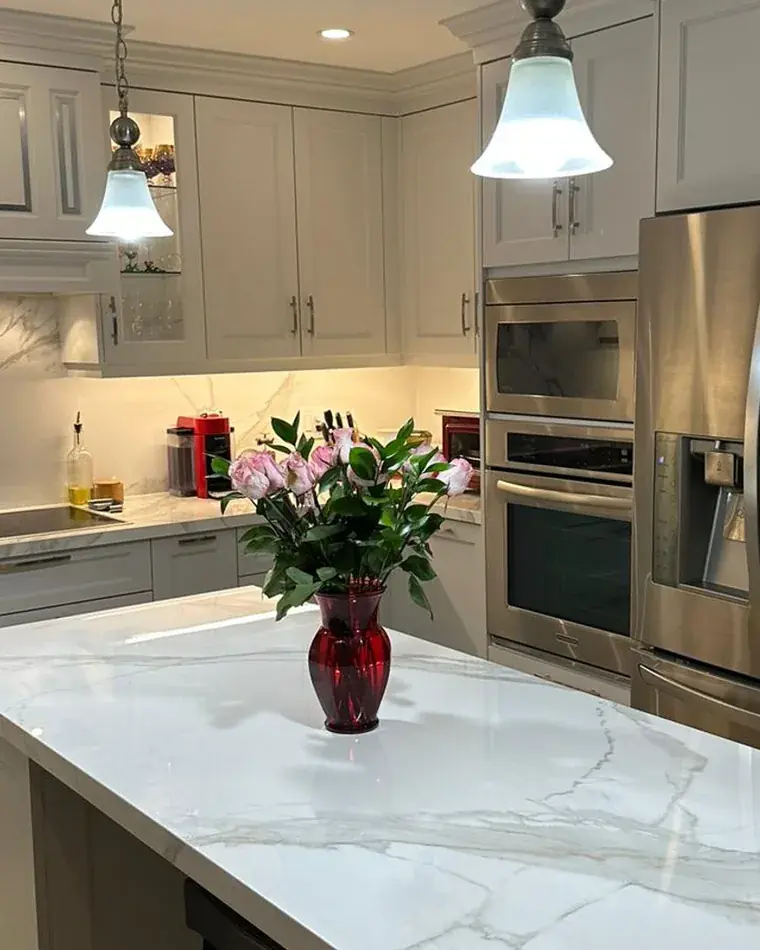
Transitional kitchen with a quartzite island and shaker cabinetry, built in Vaughan
Vaughan · recent kitchen

We finish a house the way we finished that first one — because our name is on it, and the house is twenty minutes from ours.

See what we build

The owners

The faces behind Surfaces by Design.

A family business — which in practice means the person who quotes your job is on site while it is built, and is still the person who picks up the phone a year later. You deal with an owner at every stage, including the awkward ones.

Danielle Portnik, owner and creative director of Surfaces by Design Ontario Design

Danielle Portnik

Owner & Creative Director

Danielle designs the space and runs the selections with you — layout first, then slabs, tile, cabinetry and hardware. Nothing is ordered before you have held the actual sample in your hand.

She is also the one who will tell you the tile you love is wrong for the room. It is not the popular part of the job, and she is usually right.

Drawings & selections

Vlad Portnik, owner and general contractor at Surfaces by Design Ontario Build

Vlad Portnik

Owner & General Contractor

Vlad runs the site and the schedule. He is on the job most days, and the eye for finish that catches the millimetre out of level is his.

If a date moves — a slab is late, an inspection slips — you hear it from him the same day, not at the end of the week.

Site & schedule

Alex Portnik, owner, general contractor and master electrician at Surfaces by Design Ontario Electrical

Alex Portnik

Owner & General Contractor

Alex holds the Master Electrician licence, which is why the wiring, the lighting layout and the ESA permits never leave the family.

It is the part of a renovation nobody photographs and everything else depends on — and the part most contractors book out to whoever is free that week.

Master Electrician

Before anything is demolished

Step into the room before we build it.

We custom build your space in our virtual simulator first, so you can step into it — the layout, the slab you picked, the height of the vanity, where the light actually falls. Then you change your mind while changing it is still free.

  • Move the wall in here, not on site

    In the simulator it costs an afternoon. On site the same decision is a change order, a delay and a new number — so this is where we would rather have the argument.

  • A slab reads differently at full height

    Bookmatched porcelain picked from a sample the size of a book is a guess. Seen floor to ceiling, at the scale it will actually be, it is a decision.

  • You sign for a room you have seen

    By the time the quote is written, all of us have stood in the same room. Most renovation arguments begin as two different pictures of the same sentence.

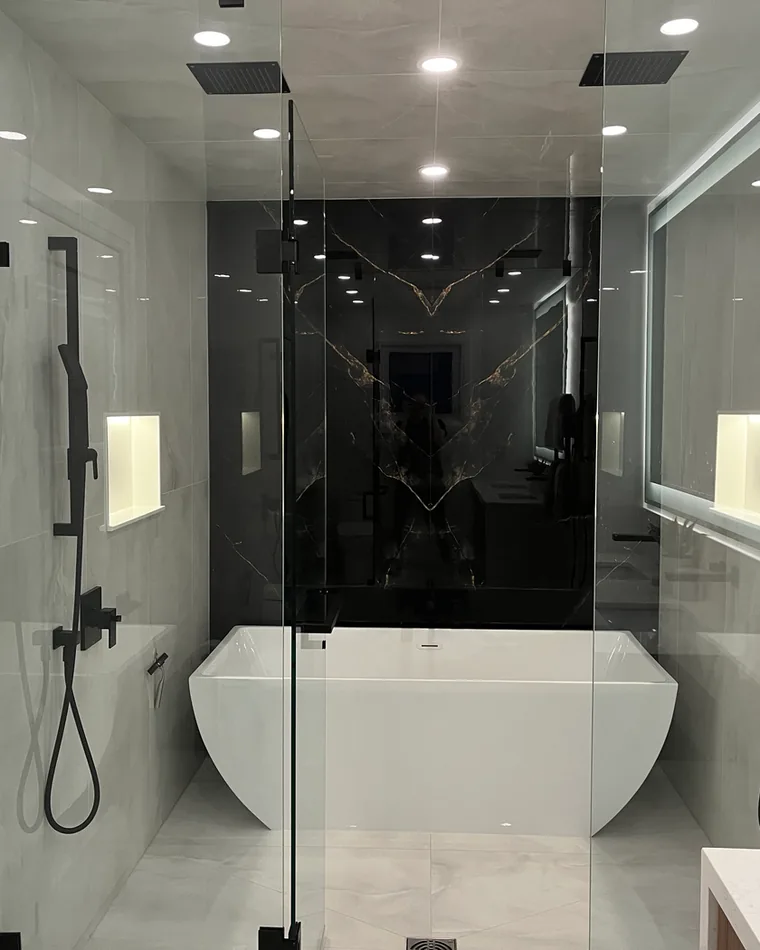
Primary ensuite with black porcelain walls, a freestanding tub and matte black fixtures in Thornhill
Thornhill · the room, built

Under one roof

What we do not hand off.

The reason the finishes line up is boring: the same people are responsible for the drawing, the wall and the wire behind it.

01

Design

Danielle draws the layout and specifies every finish. Questions go straight to the person who drew it, and the drawing already allows for what the building will actually take.

Since 2011

02

Construction

Vlad runs the site with our own crew. The people who start the demolition are the people who do the final clean — nobody has to learn your house twice.

One crew, start to finish

03

Electrical

Alex is a Master Electrician. Wiring, lighting layout and permits are ours — on most renovations this is the first thing booked out and the last thing to show up.

Filed with the ESA

04

One contract

One quote, one schedule, one warranty and one number to call. When something needs fixing, the person who answers the phone is the person responsible for it.

No finger-pointing

Start here

Come and meet us in the room.

The first visit is at your house and costs nothing. One of the three of us comes out, measures, listens, and tells you what your room realistically takes — in time and in money.

  • FreeIn-home consultation, no obligation
  • 1 dayTypical time to hear back from one of us
  • FixedWritten, itemised quote before work starts
Call Free estimate