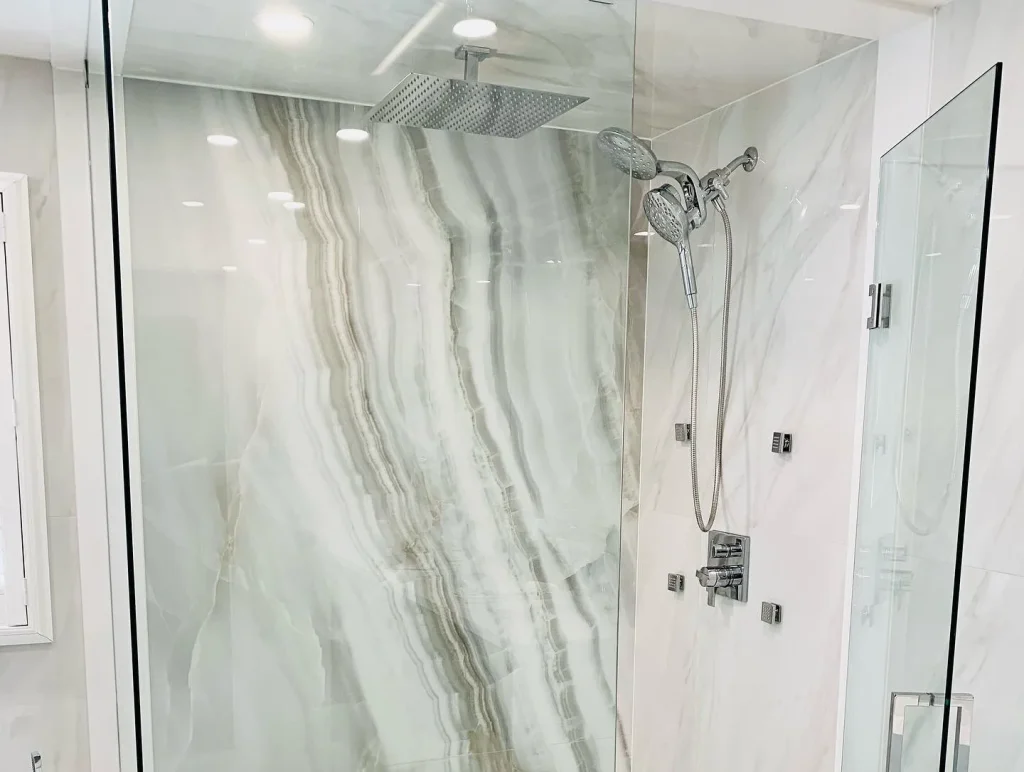
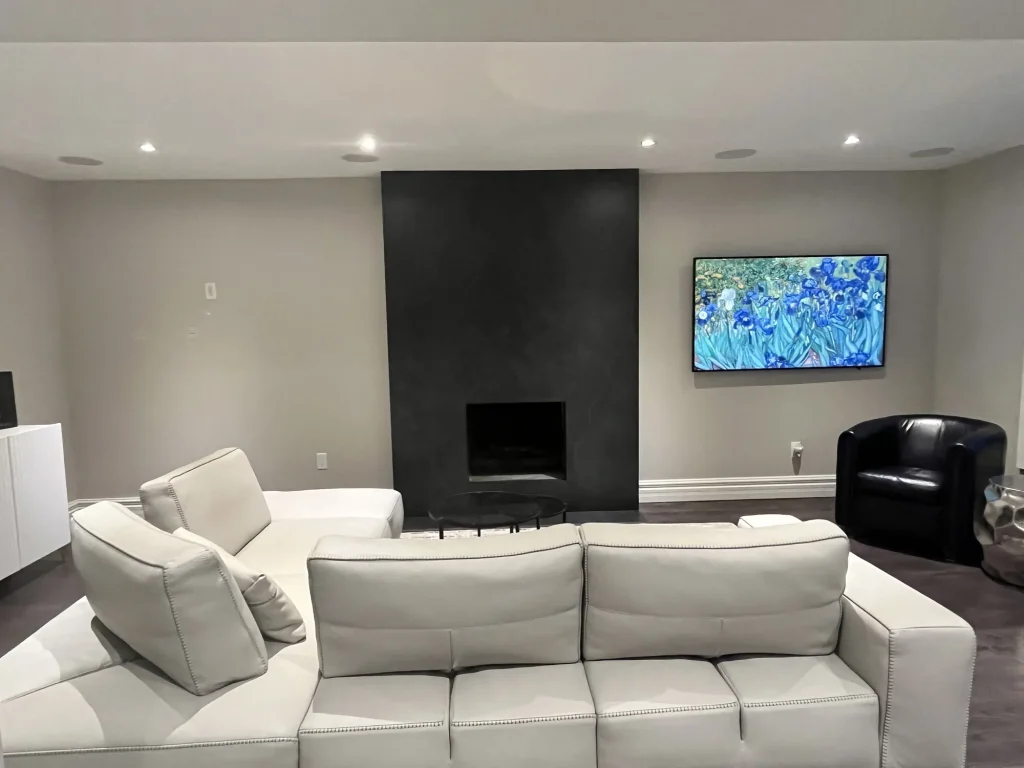
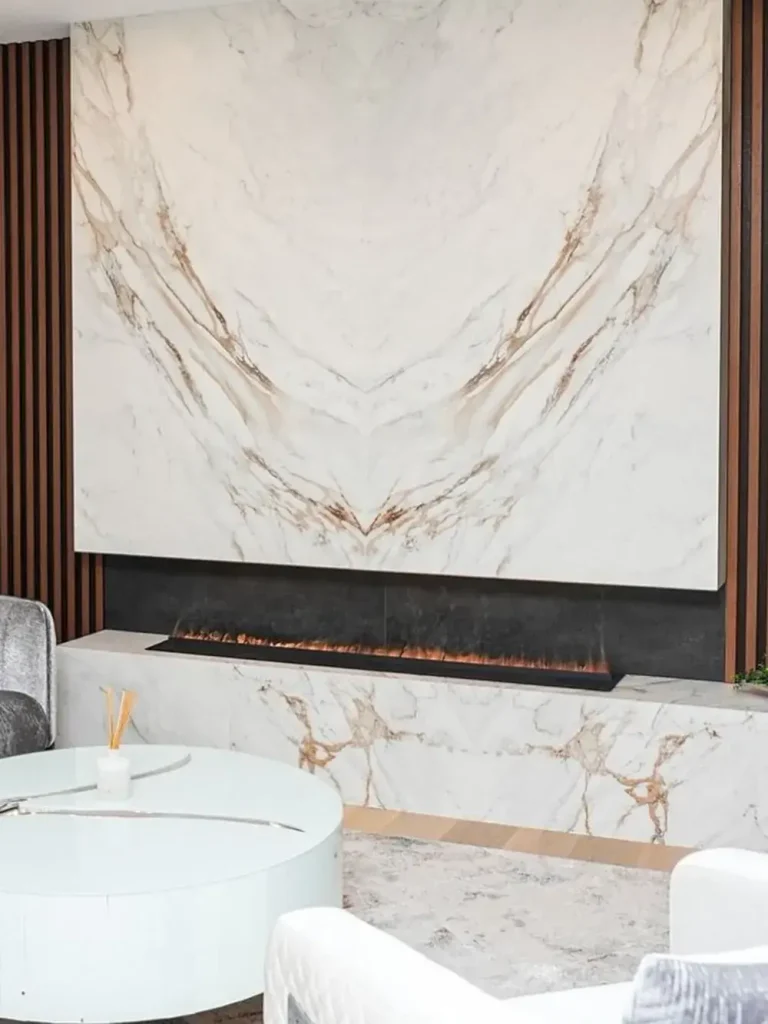
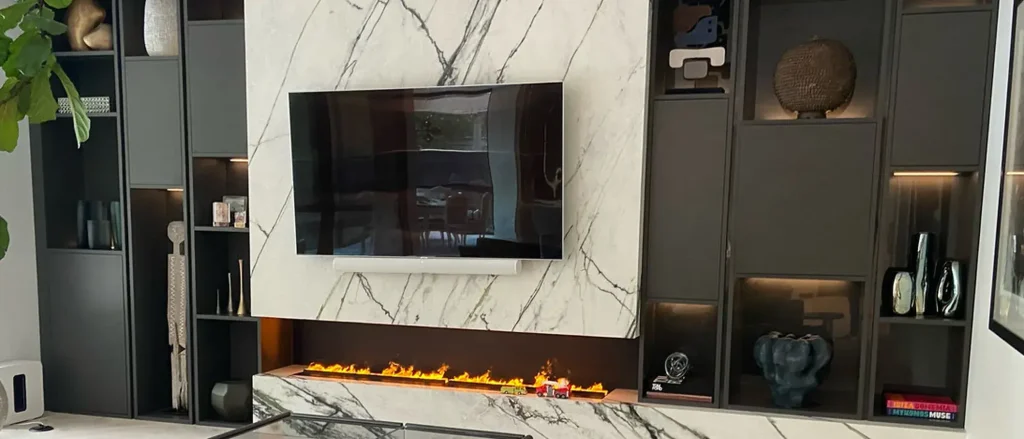
A fireplace remodel — or a feature wall built from scratch — is a single gesture that has to carry the whole room. The slab has to be selected and cut so the veining continues across the seam, the insert has to be framed and vented correctly, and any television cabling has to disappear before the stone goes up.
We hold the sequence ourselves: framing and rough-in first, then the insert, then the cladding. Electrical is filed with the ESA under our own Master Electrician’s licence. Break the order and the wall takes twice as long — or worse, the joint never quite lines up.
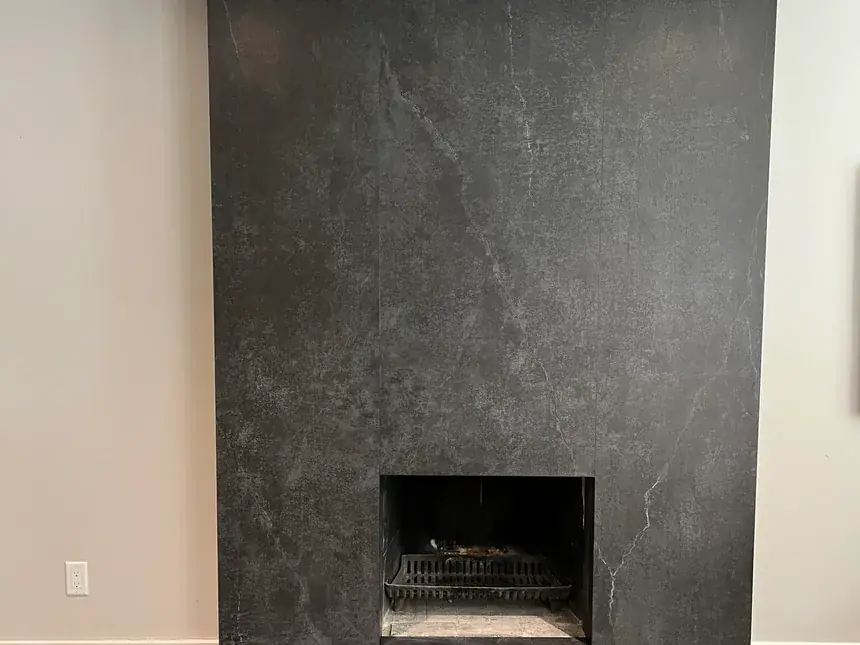
In an older house we usually find something behind the existing surround that nobody quoted for. An undersized vent, aluminium wiring, a chase that will not take the new liner. You hear about it the same day, with a price, before we touch it.
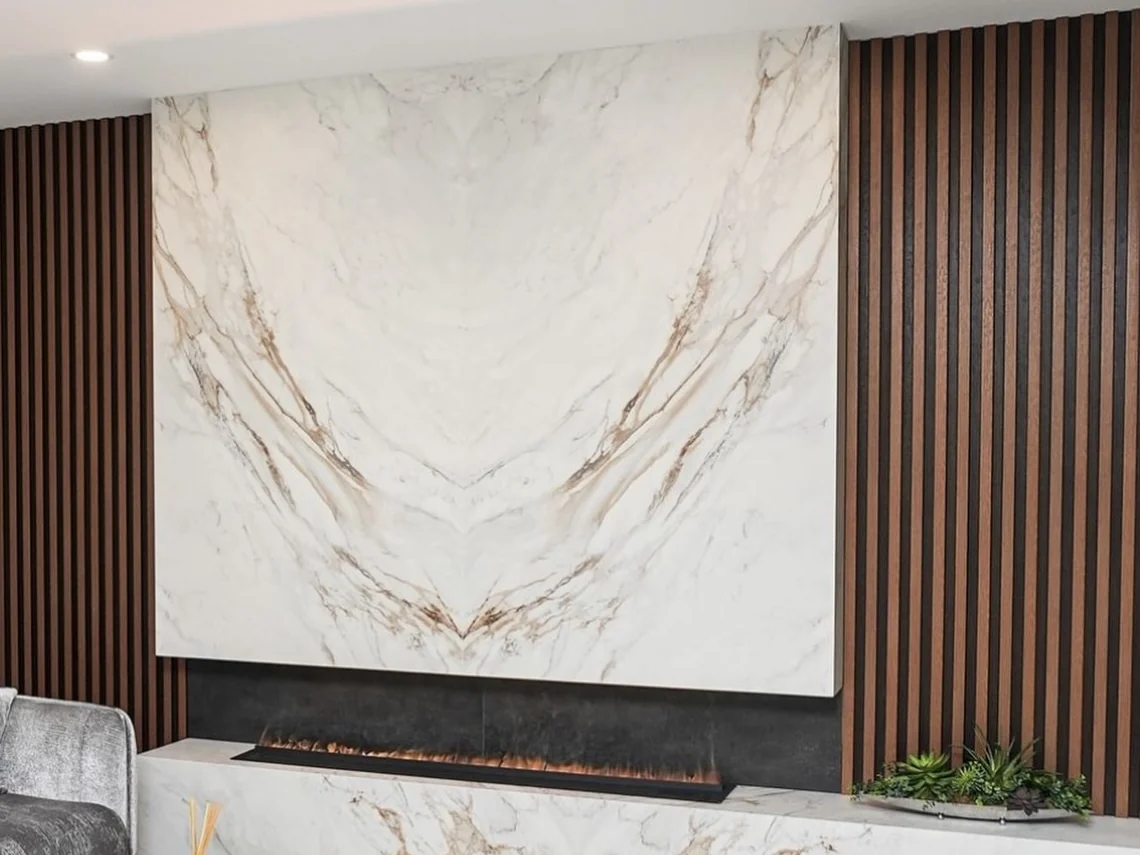
And you see the wall before we build it: the slabs laid out in AutoCAD, the bookmatch marked, the proportions drawn against the actual room. That is where a height or a joint is still cheap to change.


 Materials