

One slab or four: setting out a fireplace wall
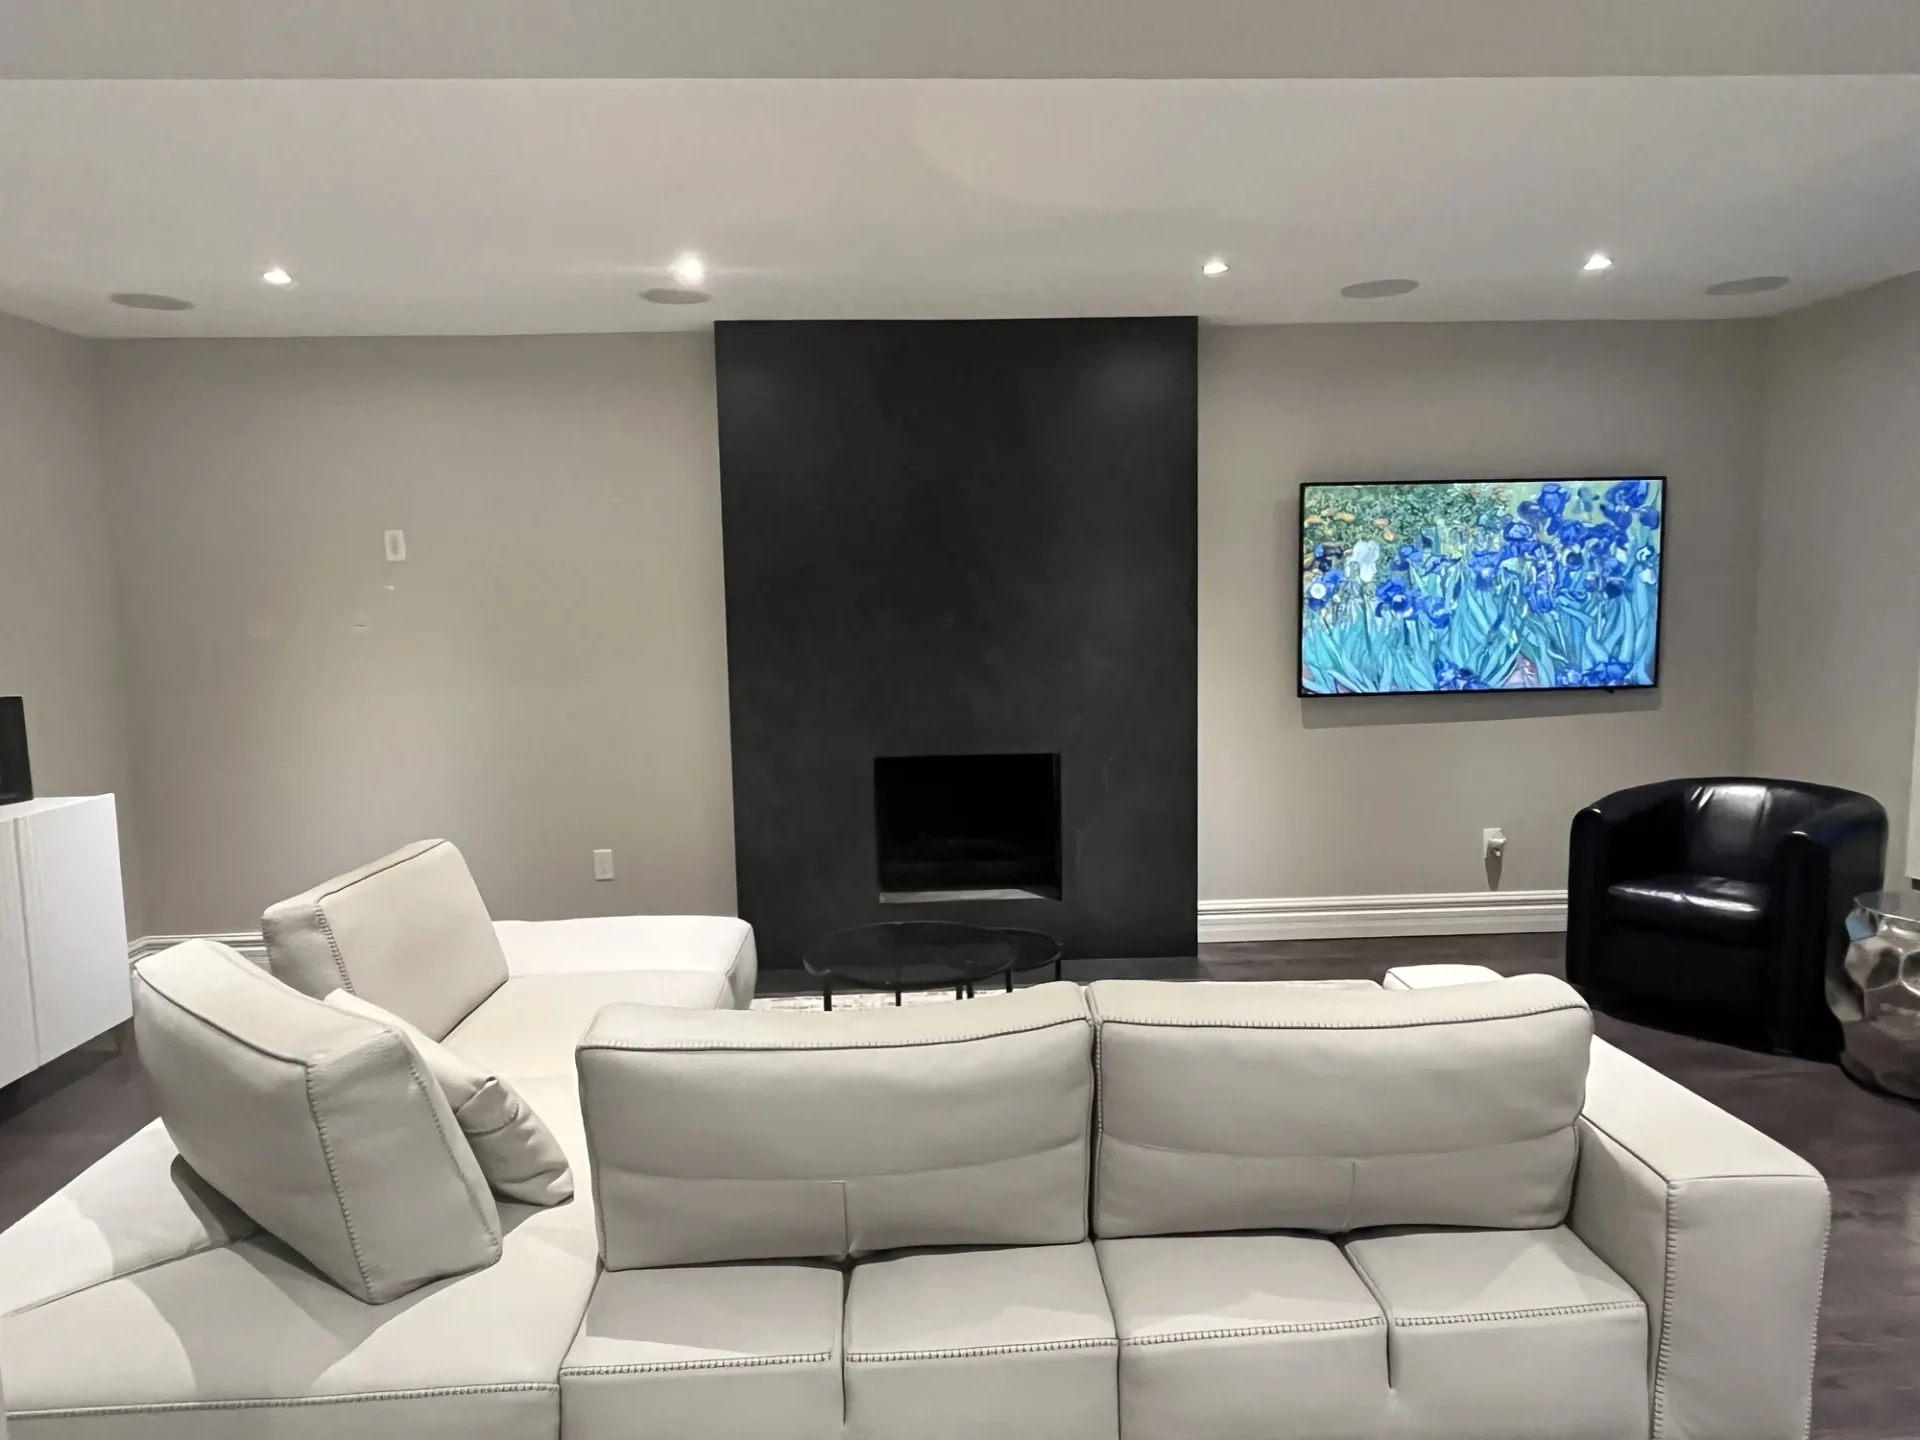
A single sheet floor to ceiling has no seams to argue about and one very expensive way to go wrong. Four sheets are easier to handle and turn the whole job into a conversation about where the joints land.
Fireplace and media walls are where large-format porcelain or natural stone is asked to do the most visual work. The decision between one full-height slab and a multi-sheet layout is made long before the material arrives on site, and it changes both the risk and the final reading of the wall.
The single-sheet wall
One continuous sheet from floor to ceiling (or from floor to the underside of a bulkhead) eliminates every horizontal and vertical joint. The surface reads as a single piece of material, which is exactly the point of choosing a dramatic slab in the first place. There is nothing for the eye to catch except the veining or the texture.
The cost of that purity is concentration of risk. The sheet has to be perfect. A hairline crack, a factory flaw, or a handling chip that would be minor on a smaller tile becomes a full replacement. The sheet also has to fit the exact finished height and width of the wall, including any reveals at the ceiling or the adjacent millwork. There is almost no tolerance. Measuring, ordering and installing all have to be precise on the first attempt.
Access is the other constraint. A 3200 mm sheet needs a clear path into the house and enough space in the room to stand it up and manoeuvre it onto the wall. In some cases, that path does not exist without removing a door.
The multi-sheet wall
Four sheets (or three, or six) break the same surface into manageable pieces. Handling becomes ordinary. Replacement of a damaged sheet is possible without ordering an entire new slab. The wall can be built in stages if the schedule requires it.
The price is the joints. Every seam has to be placed deliberately so it does not cut through the strongest part of the pattern or land at eye level in an awkward place. Book-matching across two sheets is possible and often looks intentional; random placement of four different sheets usually does not. The dry-lay with AutoCAD becomes the critical step: the sheets are arranged, the joints are shifted, and the final composition is rendered and approved before any adhesive is mixed.
Vertical joints are usually easier to hide or to align with the edges of a television or a fireplace opening. Horizontal joints are harder; they tend to read as a break in the wall unless they are pushed above or below the main viewing zone.
How the fireplace and the television change the calculation
Both the firebox and the screen create hard edges that the material has to meet. A single sheet can be cut around them, but the cut-outs remove large pieces of the pattern and leave no second chance if the opening is even slightly off. Multiple sheets allow the joints to land on those edges so the cut-outs become less noticeable and the risk is distributed.
Cable routes, niche lighting and linear fireplace vents all prefer to sit behind joints rather than in the middle of a continuous sheet. Planning the sheet layout around those services is simpler when there are seams to work with.
What has to be decided early
The choice between one sheet and several is not a finishing detail. It affects:
- the order (single slabs are often reserved as pairs or special cuts)
- the access plan into the house
- the dry-lay time for rendering and review
- the sequence of the millwork and the fireplace installation
Once the material is ordered, switching from one approach to the other is rarely practical.
What to ask at the measure
- Can a full-height sheet physically enter the room and stand up against the wall?
- Is the pattern strong enough that a single sheet is worth the risk, or will joints be less noticeable?
- Where will the television, the firebox and any niches sit relative to possible joint lines?
- Will the sheets be dry-laid and approved before installation?
- What is the replacement lead time if a single full-height sheet is damaged?
We bring photographs of both approaches and, when the material is already selected, we show you the actual sheets or a full-scale print. The wall will be looked at every day. The number of pieces it is made from should be a conscious decision, not a default.