

Legal Basement Requirements in Ontario: The 2026 Checklist
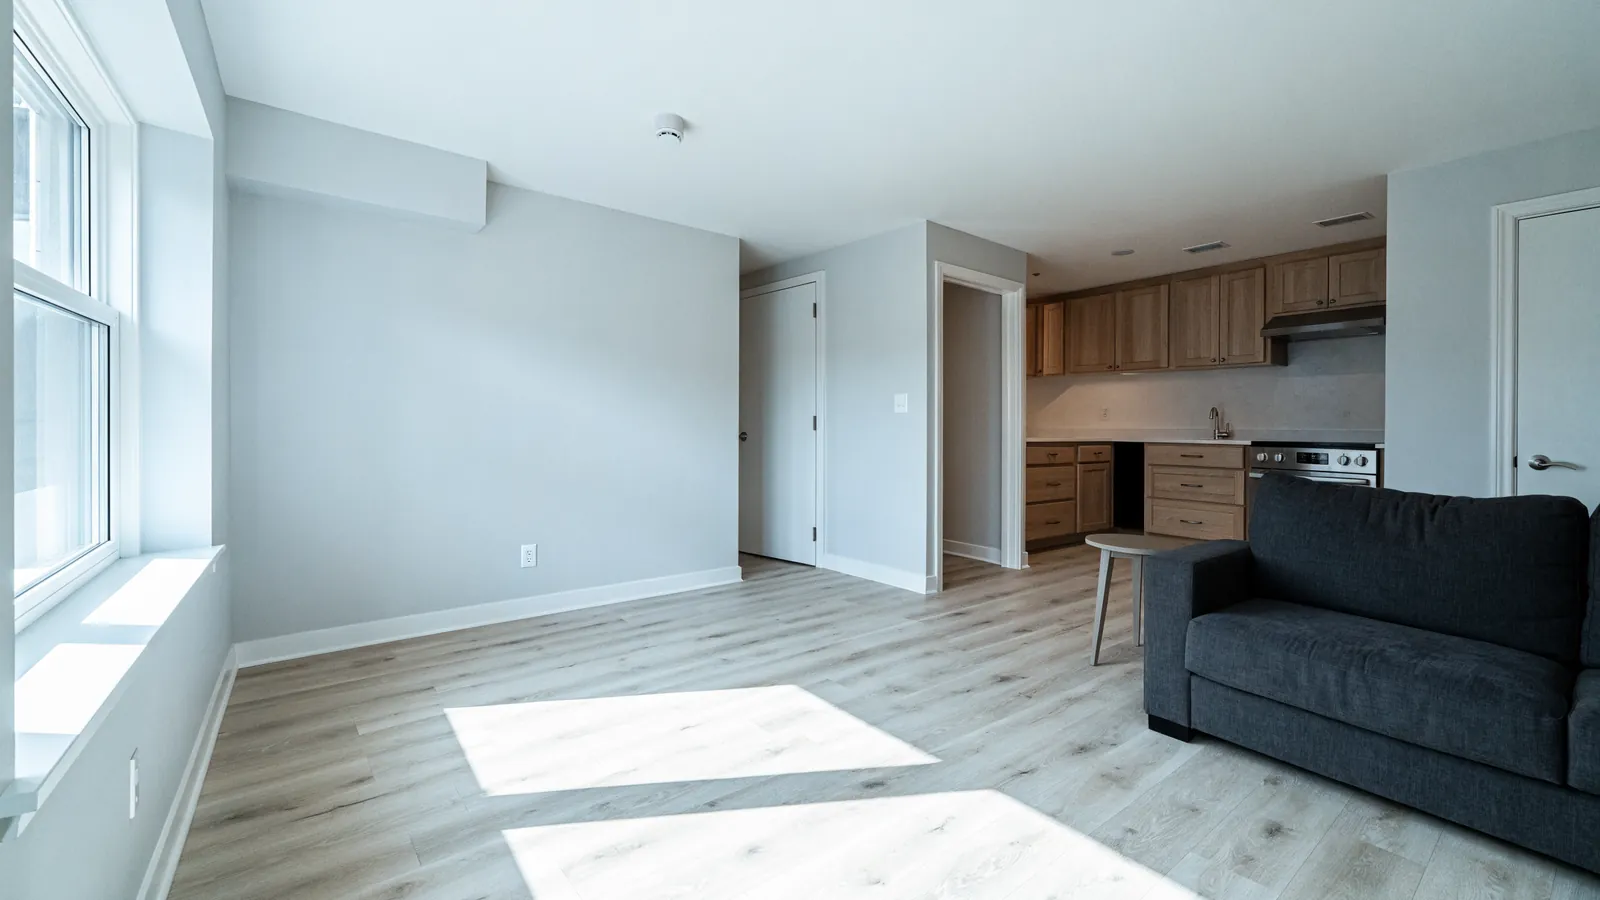
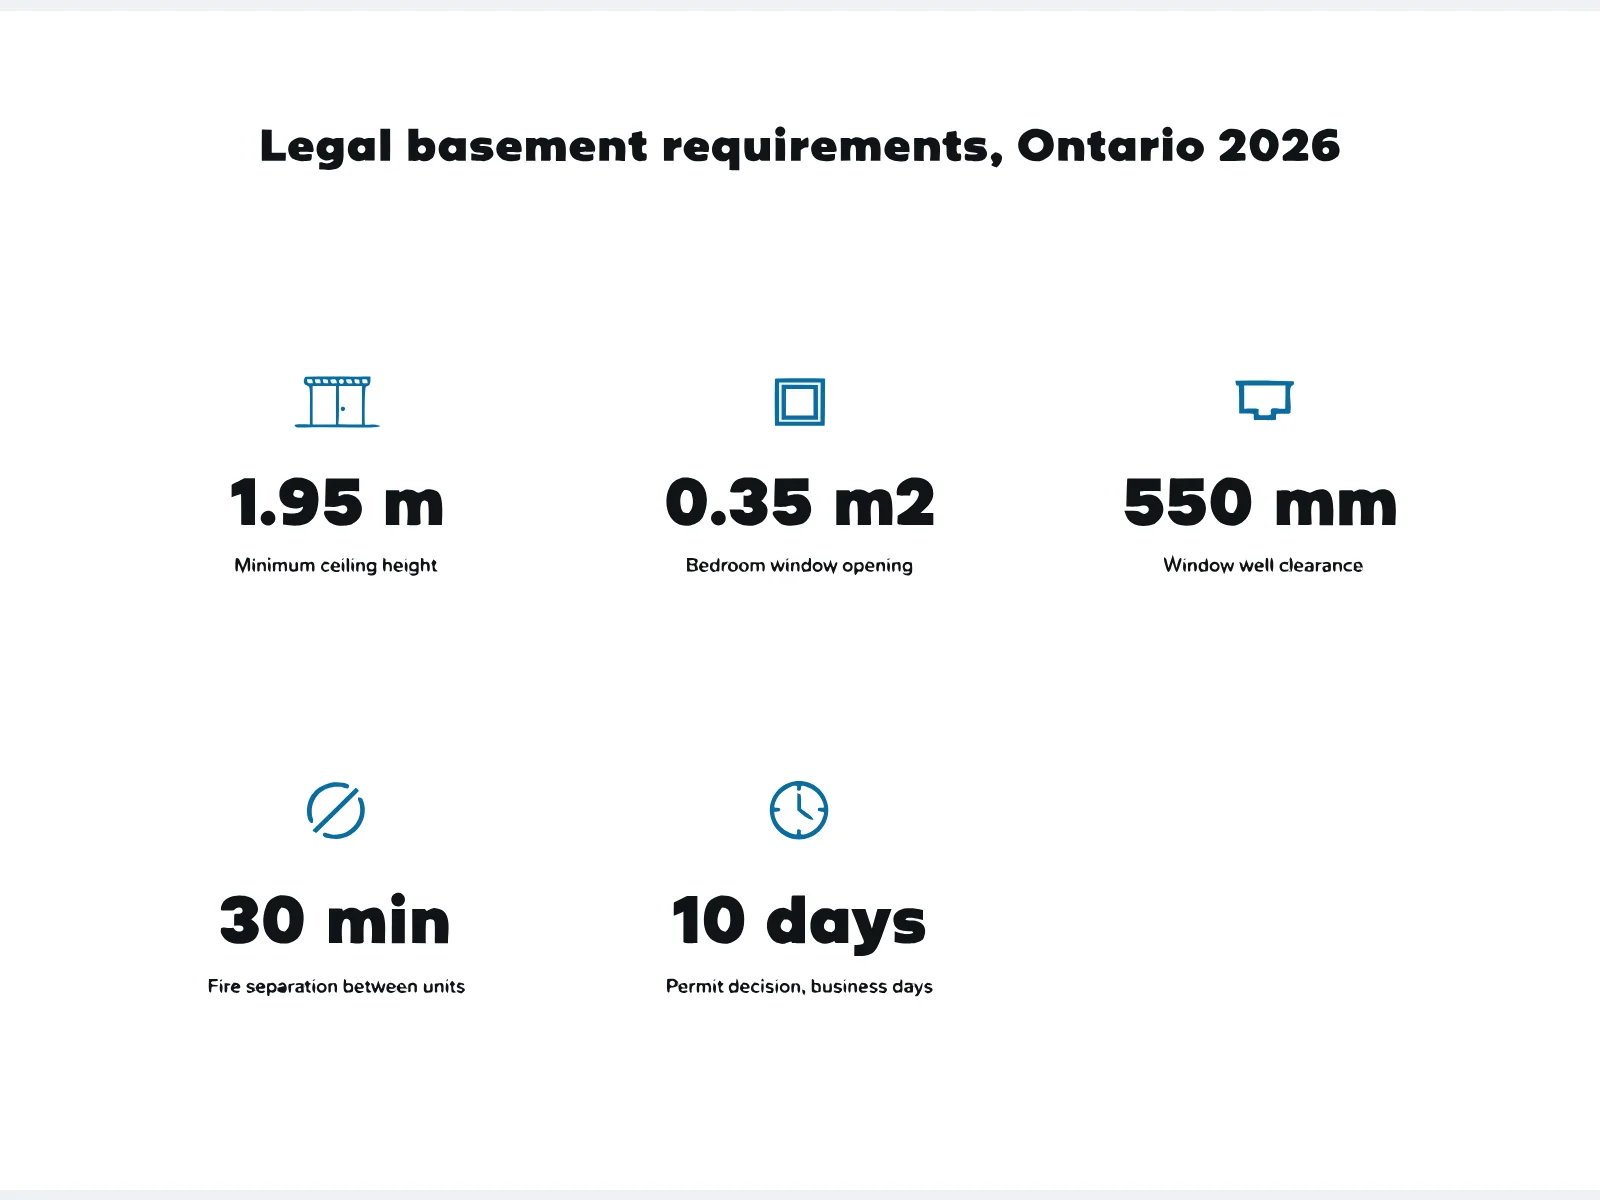
Legal basement requirements in Ontario come down to eight items: a permit, 1.95 m ceilings, bedroom egress windows and a fire separation between units. Interconnected smoke and CO alarms, a safe exit, heating and ventilation, and plumbing complete the list. In 2026, the inspector checks every item before the final inspection passes.
Quick numbers
These are the figures a plan examiner and an inspector measure against. The first column is the rule. The second is what it usually means once we are standing in the basement with a tape.
| Requirement | What the rule says | What it usually means on site |
|---|---|---|
| Ceiling height | 1.95 m (6 ft 4.75 in)Source: ontario.ca second unit guide | Measured to the finished ceiling, over the whole required floor area and the route to the exit |
| Under beams and ducts (2024 Code) | 1.85 m (6 ft 1 in)Source: Senso Design, 2024 Code summary | Bulkheads kept tight to the ducts, or a duct moved |
| Bedroom egress window | 0.35 m2 open, no side under 380 mmSource: Senso Design | Most old basement windows fail; a new foundation cut and window well |
| Window well | 550 mm clear in front of the windowSource: Senso Design | A wider well than the builder installed |
| Fire separation, house over 5 years old | 30 minutes, or 15 with interconnected alarmsSource: ontario.ca second unit guide | New fire-rated drywall on the ceiling, sealed penetrations, a self-closing door |
| Fire separation, new construction | 45 minutesSource: Senso Design | Applies to houses under five years old |
| Smoke and CO alarms | Every level, each bedroom, interconnectedSource: ontario.ca second unit guide | Hardwired alarms with flashing lights, linked across both units |
| Exit | Own exit, or a shared one behind a 30 minute separationSource: ontario.ca second unit guide | In Vaughan, a separate entrance as well, set by zoning |
| Shared furnace | Duct smoke detector to UL 268ASource: ontario.ca second unit guide | A detector that shuts the furnace down, or a second system |
| Permit decision | 10 business days after a complete applicationSource: ontario.ca second unit guide | Plan on four to eight weeks once comments come back |
I am Vlad Portnik. With Danielle and Alex, I have renovated homes in Vaughan and the GTA since 2011.
We have also converted seven houses of our own and rent out thirteen suites. This is the checklist we use on our own properties.
The checklist: legal basement requirements in Ontario
A legal second unit, also called an additional dwelling unit, has to satisfy three sets of rules at once. Your city’s zoning by-law decides whether the unit is allowed and where the door and parking go. The Ontario Building Code decides how it is built, and the Fire Code covers it once people live there.
Legal basement requirements in Toronto, Vaughan or Barrie follow the same provincial Code. What changes from city to city is zoning, parking and whether the unit must be registered.
Province-wide, most urban lots can now hold up to three units without a rezoning. For a second unit inside an existing house, development charges are not collected, according to Ontario’s second unit guide. You still need a building permit and every inspection.
This is the list we walk through on a first visit, in the order the problems usually show up:
- Zoning. The house type qualifies, and the entrance and parking work on the lot.
- Ceiling height. 1.95 m clear over the required floor area.
- Bedroom egress. A window or exterior door in every bedroom.
- Room sizes and light. Minimum floor areas and glass area for each room.
- Fire separation. A continuous rated barrier between the units.
- Alarms. Interconnected smoke alarms, plus CO alarms where there is gas or an attached garage.
- Exit. Its own way out, or a protected shared one.
- Heating, ventilation and sound. Heat to every room, exhaust fans and a quieter ceiling.
- Plumbing and electrical. A full kitchen and bathroom, separate shut-offs and an ESA permit.
- Permit and inspections. Drawings approved, stages inspected, final passed.
The age of the house changes several numbers. A house more than five years old counts as existing, so Part 11 of the Building Code gives it more room. A newer house, or new construction, follows Part 9 in full.
| Item | House over 5 years old | New construction |
|---|---|---|
| Fire separation between units | 30 minutes, or 15 with interconnected alarms throughout | 45 minutes |
| Ceiling height | 1.95 m over the required floor area | 1.95 m, 1.85 m under beams and ducts |
| Sound between units | Good practice, the guide suggests it | Required under the 2024 Code |
Sources for this table: the ontario.ca guide for existing houses. For new construction, Senso Design’s summary of the 2024 Code, in force since January 1, 2025. Your plan examiner decides which route applies to your file.
Ceiling height
A basement second unit needs a ceiling height of 1.95 m, or 6 ft 4.75 in. The provincial guide applies it over the entire required floor area, including the route inside the unit to the exit. Under the 2024 Code, clear ceiling under beams and ducts can drop to 1.85 m.
The number that counts is the finished height. We measure from the top of the finished floor to the underside of the drywall, not from slab to joist. Flooring, a subfloor and a fire-rated ceiling can take 50 mm or more off what you see today.
If I could ask owners to do one thing before calling anyone, it would be to measure the lowest beam. We check it on every visit, along with the main supply duct and the area under the stairs.
If the open floor passes but a duct run fails, the fix is often a tighter bulkhead or a rerouted duct. If the whole slab is low, the answer is underpinning or lowering the floor, and that changes the budget. The cost side of that decision is in our 2026 legal basement apartment cost guide for Vaughan.
Room sizes and natural light
The Building Code also sets minimum room areas and window glass. These are the general minimums in the ontario.ca guide:
| Room | Floor area | Window glass |
|---|---|---|
| Living area | 13.5 sq m (145 sq ft) | 5% of floor area |
| Dining area | 7 sq m (75 sq ft) | 5% of floor area |
| Kitchen | 4.2 sq m (45 sq ft) | Not required |
| Primary bedroom, no built-in closet | 9.8 sq m | 2.5% of floor area |
| Other bedrooms, no built-in closet | 7 sq m (75 sq ft) | 2.5% of floor area |
| Bachelor unit, all in one space | 13.5 sq m (145 sq ft) | 5% of living area |
Source: Ontario, Add a second unit in your house. Closets and built-in cabinets do not count toward the floor area.
Egress windows and bedrooms
Every bedroom needs an egress window unless it has a door straight to the outside. The opening must be at least 0.35 m2, with no side under 380 mm. It has to open from inside without tools and stay open on its own.
Those are the legal basement window requirements inspectors measure. The egress window opening size is where most old windows fail.
Measure the clear opening with the sash fully open, not the glass or the frame. A 600 mm by 600 mm clear opening gives 0.36 m2, which just passes. A narrow slider that is 1,000 mm wide and 300 mm high gives 0.30 m2 and fails on both counts.
When the window opens into a well, the well needs 550 mm of clearance in front of the window. Most builder wells are tighter than that. So a legal bedroom usually means cutting the foundation, a new window and a wider well, with waterproofing and backfill outside.
When the suite’s exit runs through the other unit
The provincial guide has a stricter window for that case.
If the only exit passes through the main unit, the suite needs a second means of escape through a window. In a basement, that window needs an unobstructed opening of at least 0.38 m2 and at least 460 mm across. Its sill can sit no more than 900 mm above the floor or a step.
The window location decides where the bedroom can go. That is why we plan egress before the layout. The reasoning is in our note on why egress decides the basement layout, not the furniture.
Fire separation and alarms
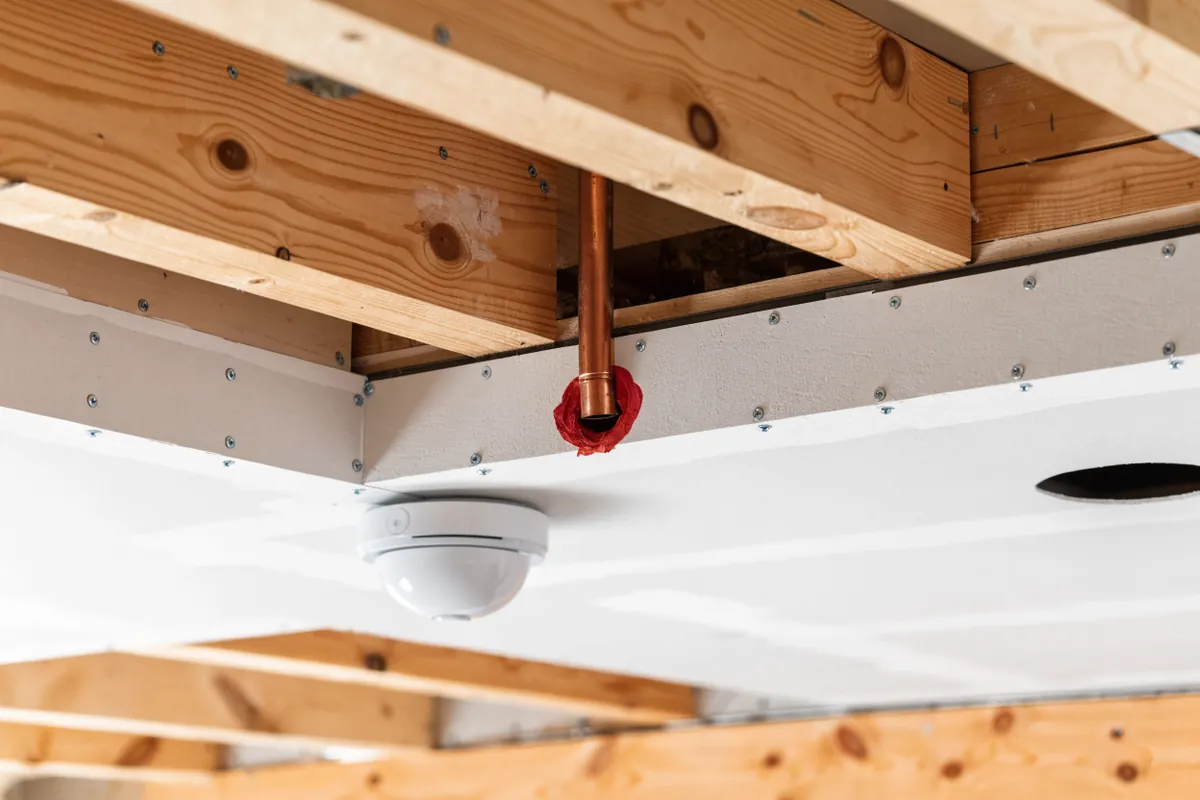
The fire separation is the floor, walls and doors that slow a fire between the two units. It has to be continuous. Every pipe, wire and duct that passes through it gets sealed, and Senso Design notes that spray foam is not accepted for rated penetrations.
In a house over five years old, the provincial guide asks for 30 minutes between units and between a unit and shared space. That can drop to 15 minutes when the whole house has interconnected smoke alarms. If the renovation opens an existing floor or ceiling, that assembly has to be rebuilt to 30 minutes.
The guide’s typical 30 minute ceiling is one layer of 16 mm (5/8 inch) fire-rated drywall under 2 by 10 joists. Between the joists sits 89 mm of fibre insulation.
On site that means 5/8 inch Type X drywall, every seam taped and every penetration sealed. A 30 minute wall can be 2 by 4 studs, 13 mm drywall on both sides and insulation filling the cavity.
Smoke and CO alarms
Smoke alarms must meet CAN/ULC S531 and have a flashing light. They go on every level, outside sleeping areas, in each bedroom of the second unit and in shared areas such as the laundry.
Carbon monoxide alarms are needed if the house has a gas or propane furnace or an attached garage. They go near the suite’s bedrooms, and in the furnace room when it is separate from both units. Smoke and CO alarms interconnected across both units mean a fire downstairs wakes the people upstairs.
Plan alarm wiring at rough-in. Adding hardwired, interconnected alarms after the drywall is up means cutting into finished ceilings. Our note on what a legal basement suite has to have covers this in three minutes.
Entrances and exits
The Building Code prefers a separate, independent exit for the suite. A shared exit is allowed when the shared stair or hall has a 30 minute fire separation and smoke alarms interconnected to both units.
Zoning can ask for more than the Code.
In Vaughan, the by-law asks for a suite entrance separate from the main door and not on the same wall. It also asks for one extra parking space per additional unit outside protected transit station areas. The City explains its process on the Vaughan secondary suites page.
A below-grade side door means excavation, a stair, a landing, drainage and often underpinning at the opening. It also needs its own drawings. Check the lot and the side yard before you fall in love with a floor plan.
Heating, ventilation and sound
Every room needs heat.
The Code allows one furnace and one duct system for both units. It needs a duct smoke detector to UL 268A in the main supply or return. When it trips, it shuts off fuel and power to the furnace so smoke cannot travel between units.
The kitchen and bathroom each need ventilation, by an exhaust fan or an opening window. Ontario’s guide also suggests a second furnace as going beyond Code. Shared ducts carry cooking smells and noise, and one thermostat for two households causes arguments.
Owners tend to underrate sound. The 2024 Code added a sound requirement between units for new work. In older houses we still treat the ceiling, because the tenant’s complaint about footsteps is the one you hear most.
Plumbing and electrical
The suite needs hot and cold water, a kitchen sink, a toilet, a bathroom sink and a tub or shower. Laundry can be shared or separate. Each unit needs its own water shut-off valve, so a repair in one does not leave the other dry.
Where the street is prone to sewer backup, expect a backwater valve. New fixtures below the main drain also need an ejector pump. Moving the main stack means cutting the slab, so we draw the kitchen and bathroom near the existing drains when we can.
Every room needs a light and switch, with switches at the top and bottom of the stairs. Electrical work needs a separate permit from the Electrical Safety Authority, and ESA inspects it apart from the city. Alex Portnik, our Master Electrician, files the ESA permit before any wiring starts.
How do I check if my basement is legal?
A legal basement has a closed building permit for a second unit. Nice finishes, a second hydro meter or ten years of rent prove nothing on their own. These are the checks we run when a client is buying a house with a suite in it:
- Ask the seller or landlord for the paperwork: the issued permit, the inspection records and the ESA certificate for the suite.
- Call the building department and ask for the permit history at the address and whether the second unit permit was closed.
- Check for a registry. Some cities, including Mississauga and Brampton, register second units. Toronto does not.
- Look at the basement itself. Measure the ceiling, the bedroom windows and the alarms, and find the fire separation at the stair.
- Note the 1994 date. Suites that existed before July 14, 1994 can follow a Fire Code retrofit route. In Vaughan, the City sends those owners to Vaughan Fire and Rescue Service for an inspection.
If no permit exists, the suite is not legal, whatever the listing says. Legalizing an existing suite starts with as-built drawings that flag what fails. The usual gaps are low ceilings, small bedroom windows, no fire-rated ceiling, battery alarms and wiring with no ESA record.
From our job sites
South-East Barrie. A client bought this house as an investment, and we converted it to a legal duplex. The scope was a new basement kitchen, two new bathrooms, two new laundries, new flooring and soundproofing.
For the code items, we built the fire separation, hung fire-rated doors, cut an egress window and updated the lighting. The basement side of that list is the same work a single legal suite needs.
The photographs are on the South-East Barrie project page. A conversion at this scope sits inside our usual two to four months on site. A single legal suite takes 10 to 14 weeks.
FAQ
Does a basement bedroom need an egress window in Ontario?
Yes, unless the bedroom has a door directly to the outside. The window needs a clear opening of at least 0.35 m2 with no side under 380 mm, openable from inside without tools. A window well needs 550 mm of clearance in front of it.
Is it legal to have a bedroom without a window?
Not as a bedroom. A room with no egress window or exterior door counts as a den, office or storage room at inspection and at sale. It cannot be listed as a bedroom in a legal suite.
Do I need a permit to finish my basement in Ontario?
Usually yes, and always for a second unit. Framing walls, adding plumbing or enlarging a window generally needs a building permit. Electrical work needs an ESA permit either way.
What makes a basement apartment illegal?
No closed permit, or any code item missing. Low ceilings, small bedroom windows, no fire separation, alarms that are not interconnected and unpermitted wiring are the common failures. A suite can look finished and still have no permit on file.
Does a basement apartment need two exits in Ontario?
No. It needs one safe exit of its own, or a shared exit protected by a 30 minute fire separation with interconnected alarms. If that exit runs through the other unit, the suite also needs an escape window.
Can you have a finished basement without an egress window?
Yes, if nobody sleeps there and it is part of your own home. A rec room, gym or office does not need one. The moment a room is a bedroom, or the basement becomes a rental unit, egress applies.
Can I turn my basement into an apartment?
In most Ontario cities, yes, in a detached, semi-detached or row house. Zoning, ceiling height and parking decide most of it. Measure those three before paying for drawings.
What is the fine for an illegal basement apartment in Ontario?
Under the Building Code Act, fines can reach $50,000 for an individual’s first offence and $100,000 for a corporation, as Senso Design summarizes. Cities can also order the work fixed or the unit closed. Insurance and resale problems usually cost more than the fine.
Book your free in-home consultation
Every suite we have built started with a tape measure in the basement. One of us comes to the house and checks the headroom, the bedroom windows, the panel and the parking. You hear the same day whether your basement can meet these requirements.
Our legal basement renovations page shows how we run the work. If you plan to rent the lower floor, our legal duplex and basement suite conversions team works out the income first. When you are ready, book your free in-home consultation.