

What a legal basement suite has to have
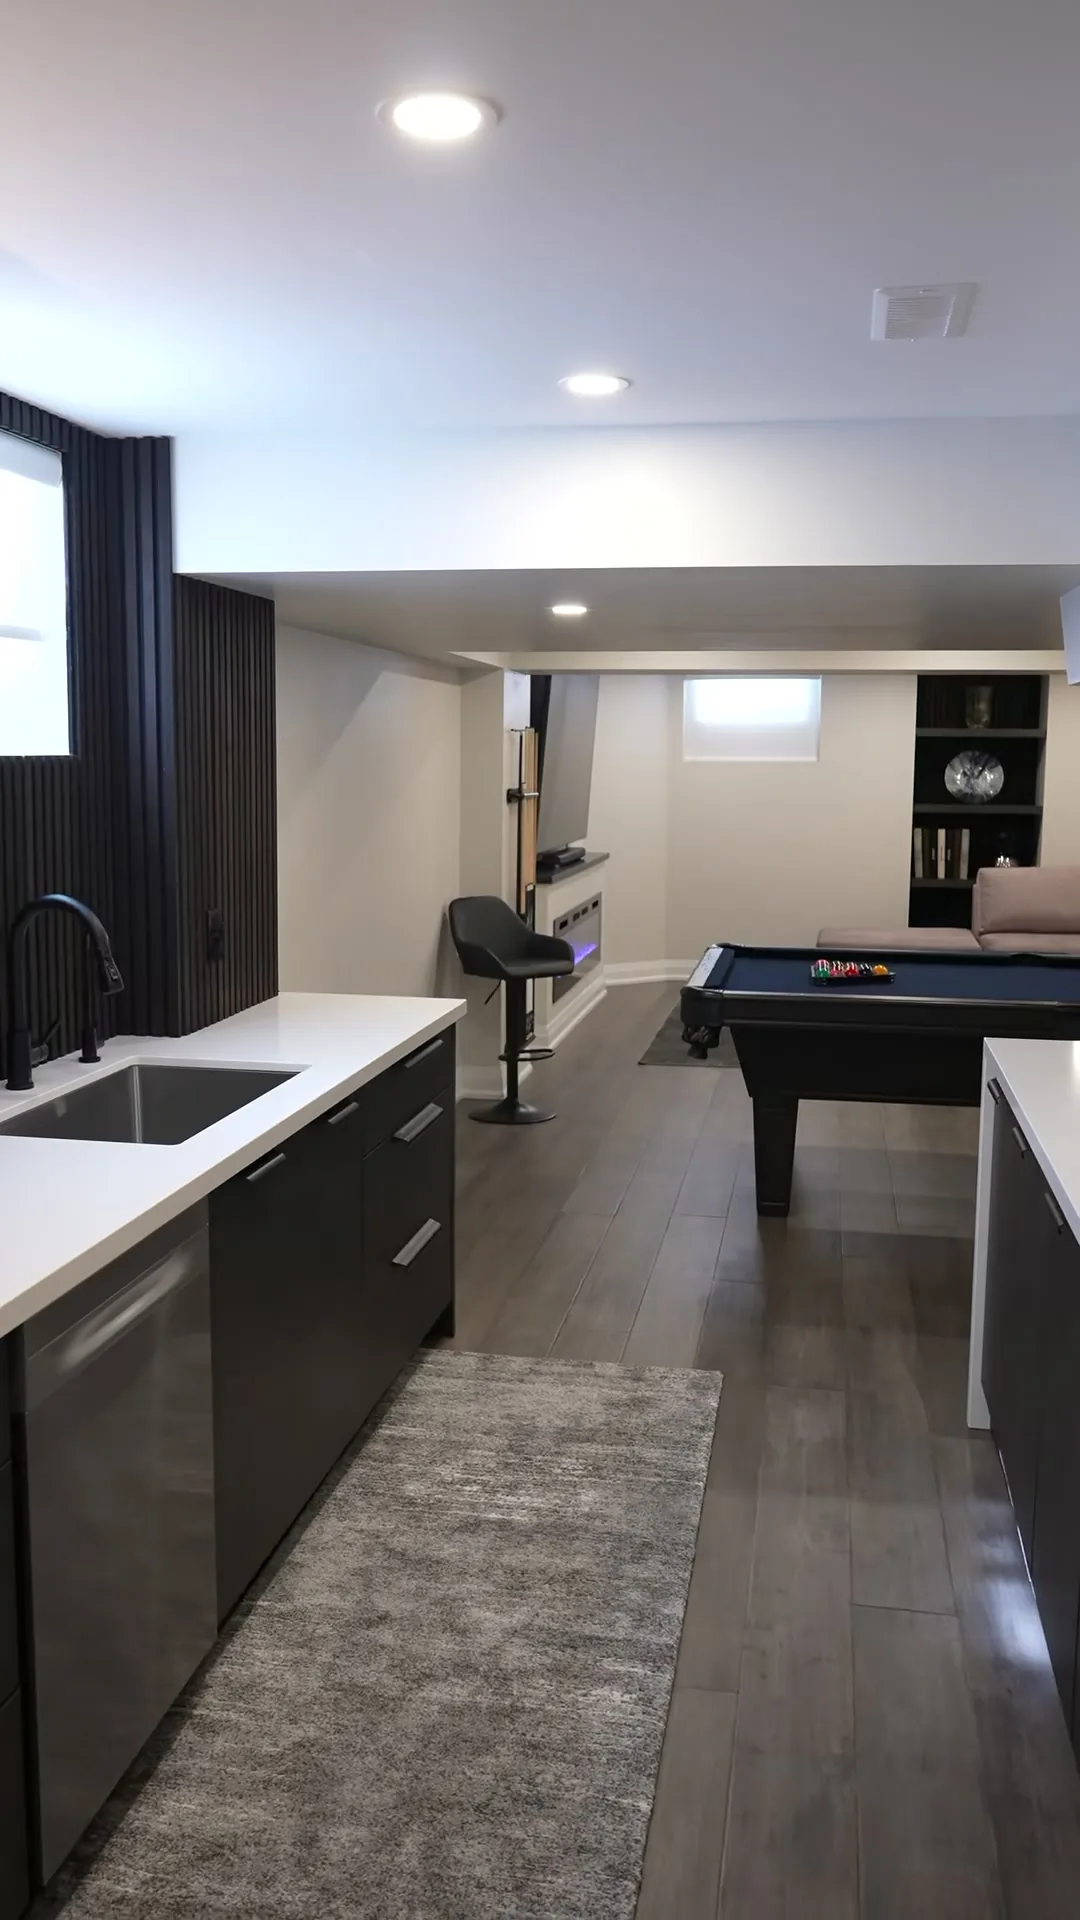
Ceiling height, a way out, fire separation between the units, and drawings a plan examiner will stamp. What each of those usually means for the layout you had in mind.
A legal second unit in Vaughan or the surrounding GTA municipalities is not defined by how nice the finishes are. It is defined by a short list of non-negotiable requirements. If any one of them is missing, the suite cannot be permitted and cannot be rented as a separate dwelling.
Ceiling height
Most of the basement needs a minimum clear height. The exact number sits in the Ontario Building Code and in the local zoning by-law, but the practical effect is the same: many older basements are too low in parts of the floor plate. Dropped beams, ductwork and under-stairs areas often fall short. Raising the floor or lowering the ground outside are sometimes possible; more often the layout simply has to work around the low zones. Furniture will not fix a ceiling that fails the measurement.
Egress
Every bedroom requires a compliant way out that does not rely on the main stair. That usually means a window of sufficient openable area and sill height, or a door to the exterior. Existing windows frequently fail one or both measurements. When they do, a new opening in the foundation wall is required. The location of that opening dictates where the bedrooms can sit. Planning the furniture first and the egress second is the most common reason a proposed layout has to be redrawn.
Fire separation
The suite must be separated from the main dwelling by a fire-rated assembly. That affects the ceiling, the walls between the units, and the door at the top or bottom of the shared stair. Existing joists and drywall often need upgrading. Any shared mechanical space has to be treated correctly. This work is invisible once finished, but it is inspected and it is not optional.
Smoke and carbon monoxide alarms
Interconnected alarms are required so that a device going off in one unit sounds in the other. The exact placement and interconnection method are set by code. This is straightforward when planned at rough-in and awkward when added later.
Parking and entrance
Zoning by-laws usually require a certain number of parking spaces for the second unit and, in many cases, a separate entrance. The entrance can be existing or new, but it has to meet the local rules. Parking is often the item that stops a project on a tight lot before any construction drawings are started.
Drawings and inspections
None of the above is self-certified. Drawings have to be prepared, the application filed, and the inspections passed. We handle the drawings, the submission and the meetings with the inspectors. The owner does not deal with the city, but the requirements still have to be met on site.
What this means for the layout you sketched
Most clients arrive with a plan that maximises bedrooms and living space. The code requirements usually force adjustments: a bedroom moves to the wall that can accept an egress window, a ceiling bulkhead stays where the ducts are, a higher-rated door is installed at the separation point. The earlier these constraints are measured, the less redesign is needed.
What to ask at the measure
- What is the existing clear ceiling height in each area, and where does it fall short?
- Which windows already meet egress size and sill height?
- Where can a new egress opening be cut if needed?
- What fire-separation work will the existing structure require?
- Does the lot and the current parking arrangement satisfy the zoning rules for a second unit?
- Is a separate entrance already present, or will one need to be created?
We measure the critical dimensions on the first visit and tell you the same day whether the basement can meet the requirements without extraordinary cost. The finishes come after the suite is legal. The checklist above is what makes it legal.