

Legal Basement Apartment in Vaughan: 2026 Cost, Permits and Timeline
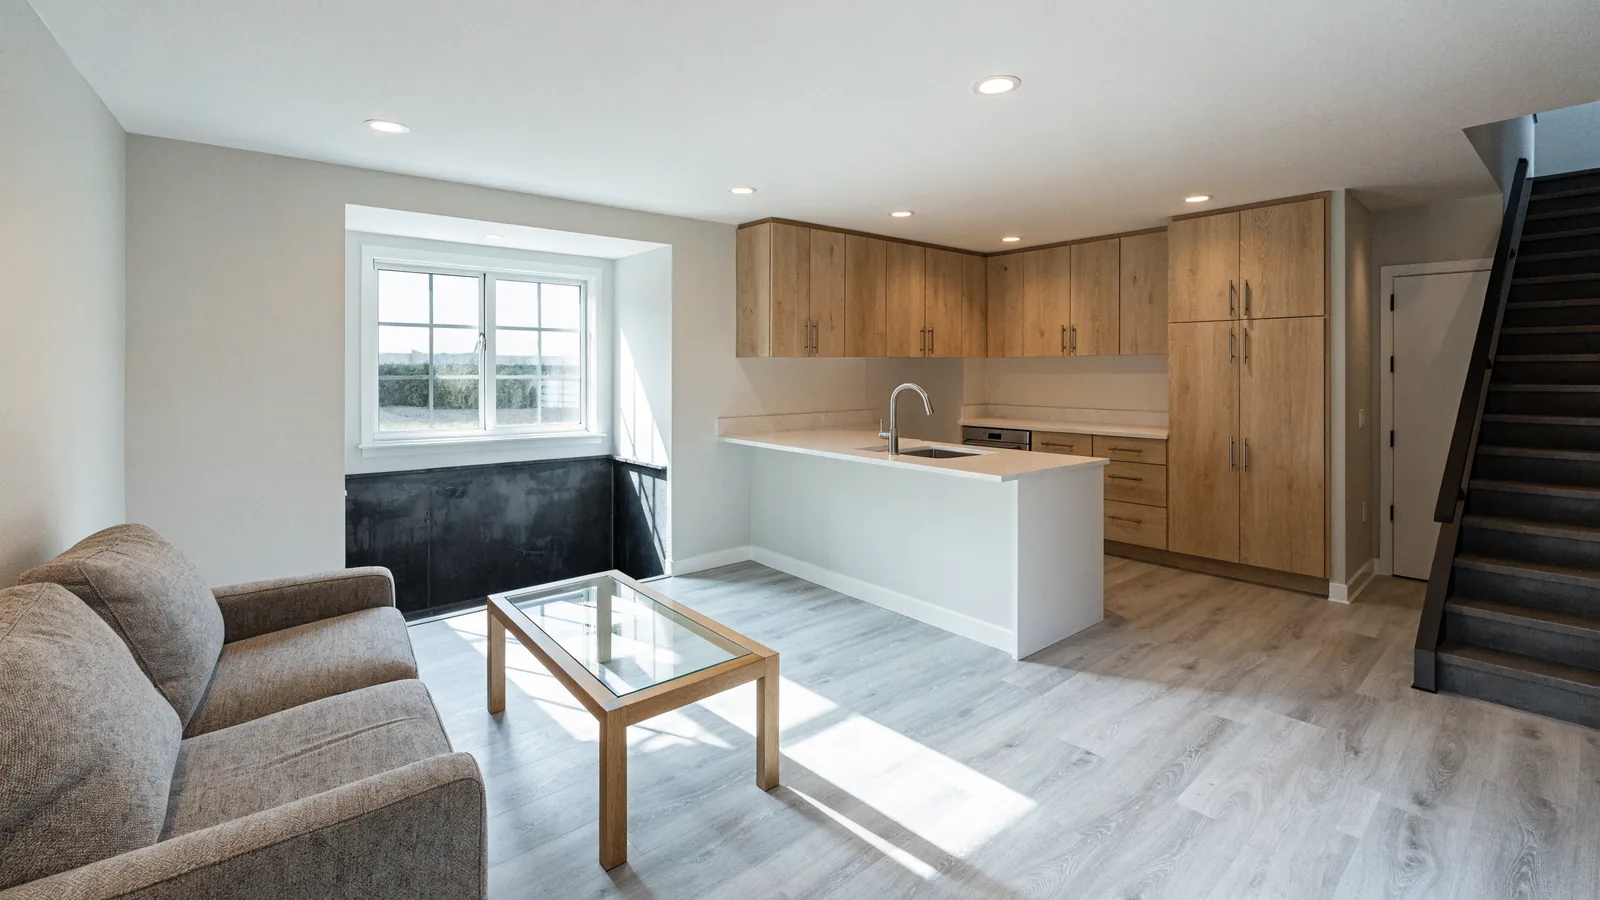
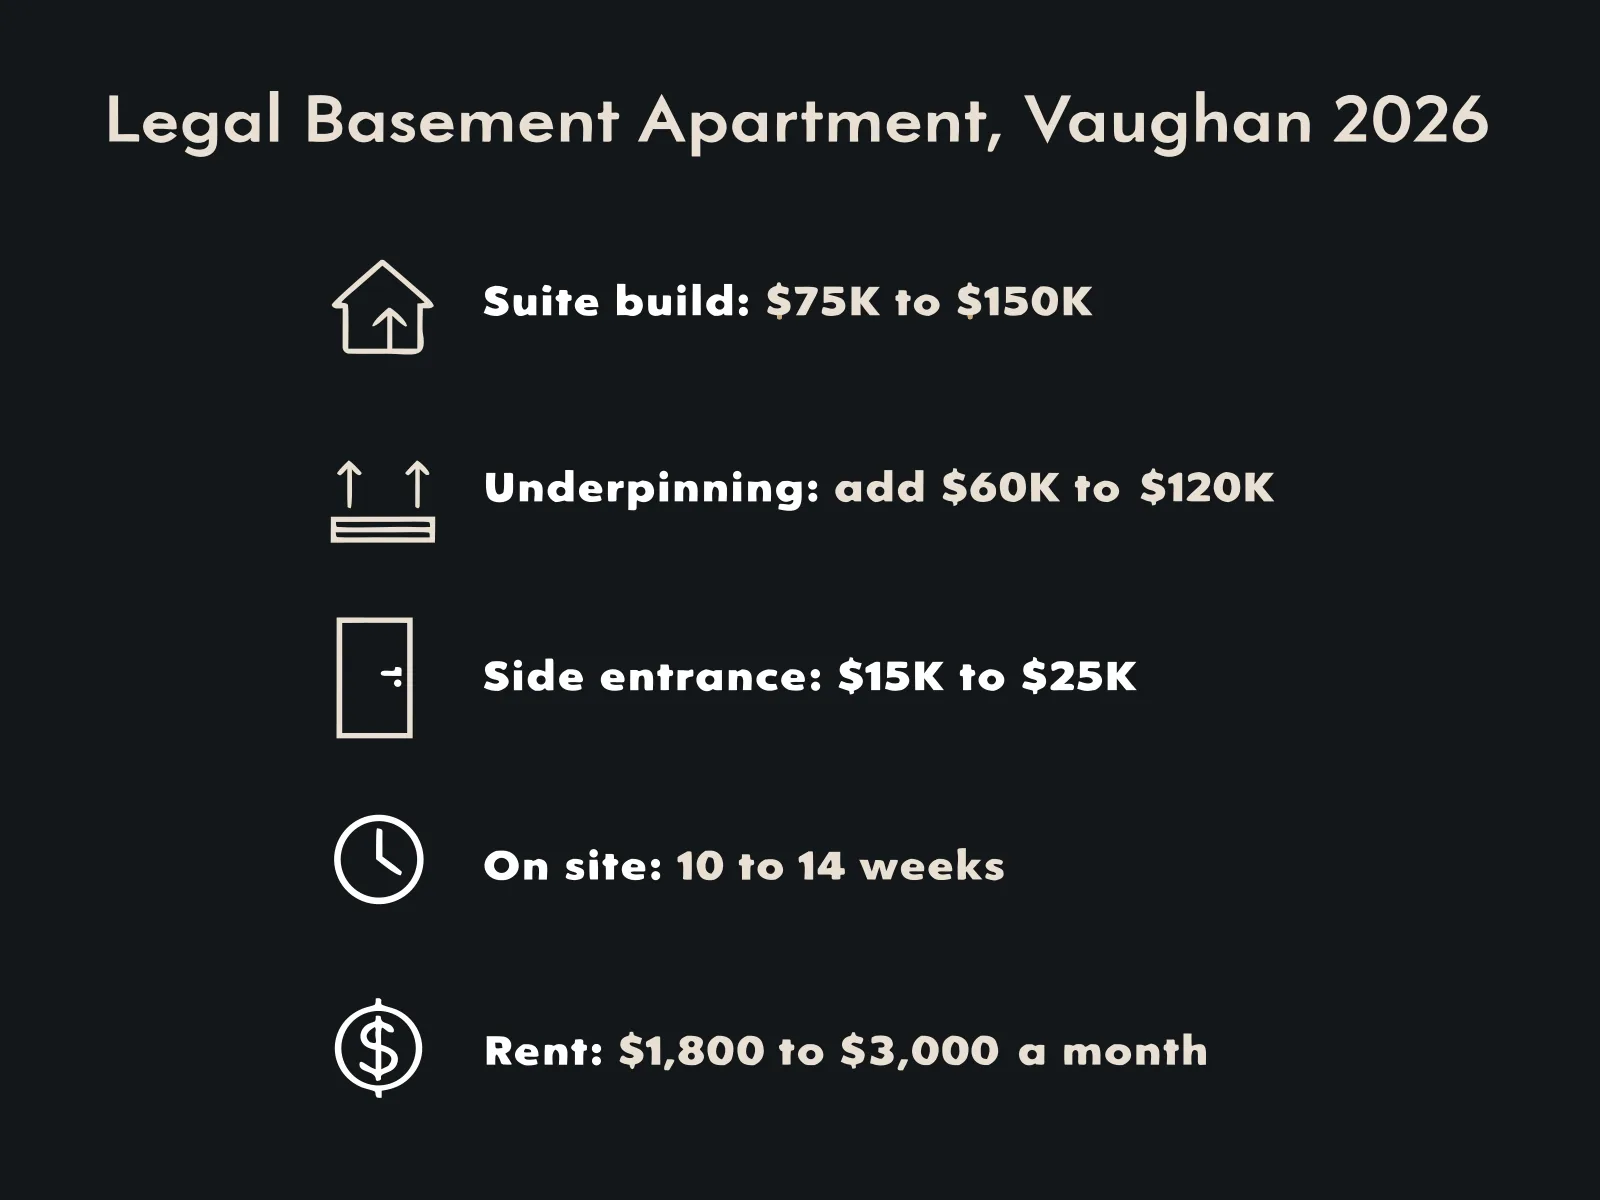
A legal basement apartment in Vaughan costs about $75,000 to $150,000 plus HST in 2026, as reported by GTA contractors. Plan on 10 to 14 weeks on site after drawings and permits, with underpinning adding cost and time. A finished basement is not legal until the City of Vaughan closes the permit.
Quick numbers
| Scope | Reported cost, 2026 (plus HST) | Time on site |
|---|---|---|
| Legalize a finished basement that already has a kitchen and bathroom | Lowest tier. Priced by what fails: windows, fire separation, alarms, entrance | Often shorter than a new build |
| New 1 or 2 bedroom suite, purpose-built | $75,000 to $110,000 or moreSource: Desire Basements, Vaughan | 10 to 14 weeks |
| Unfinished basement built out and legalized | $80,000 to $150,000Source: GTA guide, owners of a Vaughan suite | 10 to 14 weeks |
| Suite that needs full underpinning for headroom | Add $60,000 to $120,000Source: Desire Basements | Adds several weeks |
| Whole house converted to two legal units | $150,000 to $280,000 all inSource: Surfaces by Design projects | 2 to 4 months |
The weeks come from our own schedules. The suite prices are ranges reported by GTA contractors in 2026, linked so you can check them. The whole-house figure is from conversions we have built.
We are Vlad, Danielle and Alex Portnik, and we have been renovating in Vaughan since 2011. Between us we have converted seven houses of our own and rent out thirteen suites. So the legal basement apartment Vaughan numbers below come from both sides: the builder’s quote and the landlord’s rent cheque.
What does a legal basement apartment cost in Vaughan in 2026?
Most purpose-built suites land between $75,000 and $150,000 plus HST. That spread looks lazy until you stand in two basements on the same street.
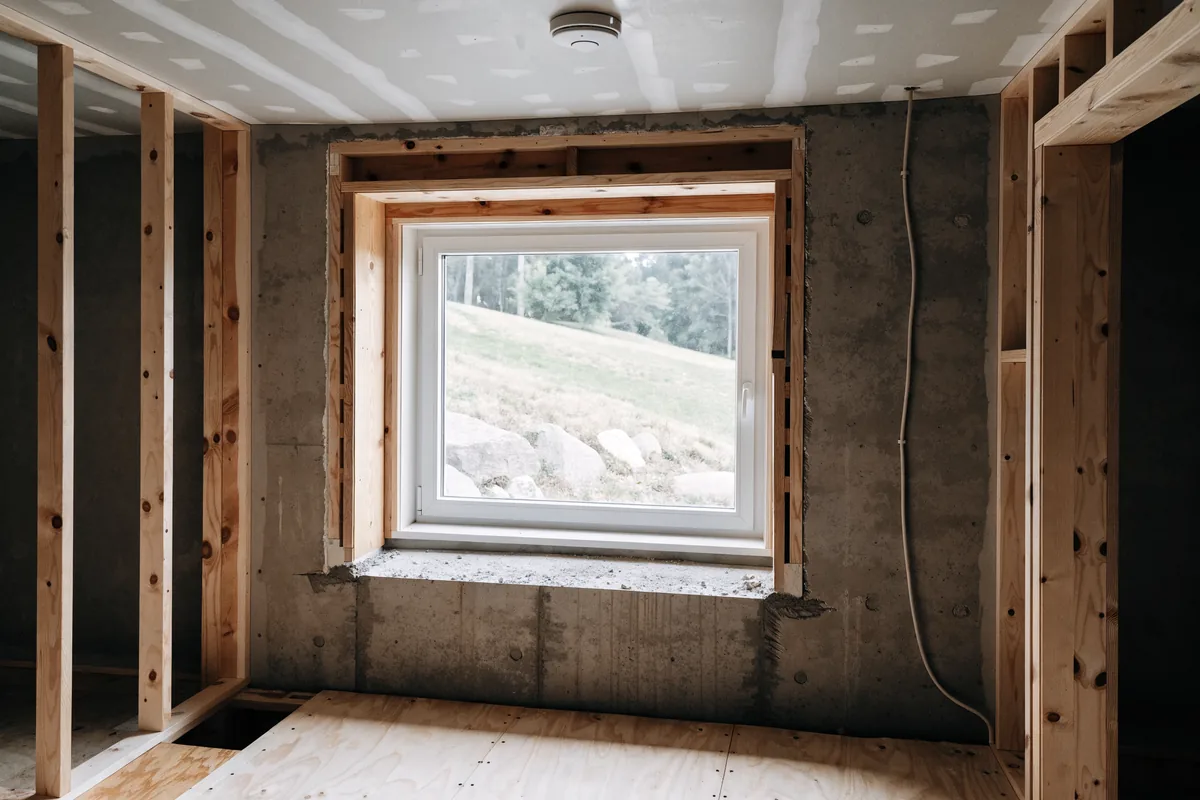
A dry one with full height and a good window is one job. A low, damp one with no side door is a very different one.
Where a line on a typical suite has a published figure, we give it and link the source. The rest we price item by item at the measure, because they depend on the house in front of us.
| Line item | Reported cost (plus HST) | What moves it |
|---|---|---|
| Engineering drawings for the suite | $1,895Source: Vaughan engineering firm | Structural changes, HVAC calculations |
| Drawings for a separate entrance | $1,595Source: same firm | Underpinning and stair design |
| Framing, insulation and drywall | Itemised at the measure | Square footage, moisture work, bulkheads |
| Three-piece bathroom | About $11,700Source: Desire Basements | Distance from the main stack |
| Kitchen | Itemised at the measure | Cabinet line, gas or electric range |
| Walkout or side entrance, permits included | $15,000 to $25,000Source: Desire Basements | Depth, grading, drainage |
| Fire separation and interconnected alarms | Itemised at the measure | Age of the house, shared furnace |
| Electrical and ESA permit | Itemised at the measure | Panel capacity, second panel or meter |
Prices in this post are in Canadian dollars, plus HST. When a quote comes in far below the others, check it for appliances, permit fees and contingency first. Those are the lines that go missing, and I would ask for each one in writing.
What makes a basement apartment legal in Vaughan?
The city calls it a secondary suite or additional residential unit (ARU). Three sets of rules apply at once: the Vaughan zoning by-law, the Ontario Building Code and the Fire Code. The City of Vaughan explains the process on its secondary suites page.
Ceiling height
The minimum ceiling height for a basement second unit is 1.95 m over the required floor area, according to Ontario’s second unit guide. Under the 2024 Building Code, the clear height under beams and ducts is 1.85 m. We measure both on the first visit, because no amount of design fixes a ceiling that fails.
Egress window or door
Every bedroom needs a way out that does not rely on the main stair. Under the current code that window opens at least 0.35 m², with no dimension under 380 mm. The full reasoning is in our note on why egress decides the basement layout.
Fire separation
Ontario’s guide calls for a 30-minute fire separation between the units. It can drop to 15 minutes when the whole house has interconnected smoke alarms. Houses older than five years can use the Part 11 compliance alternatives in the Ontario Building Code; new work follows Part 9.
Interconnected smoke and CO alarms
Smoke alarms go on every level, outside sleeping areas, in each bedroom of the suite and in shared spaces like the laundry. Carbon monoxide alarms are required where there is a gas furnace or an attached garage. They are interconnected, so an alarm in one unit sounds in the other.
Separate entrance and parking
Vaughan’s zoning by-law asks for an entrance separate from the main door, and not on the same wall. It also asks for one extra parking space per additional unit outside protected transit station areas. On tight lots, this parking requirement is often what stops the project before drawings start.
The short version of all five lives in our note on what a legal basement suite has to have.
Every code figure for a suite, with room sizes, window wells and alarm rules, is in our legal basement requirements checklist for Ontario.
The permit process, step by step
Nothing here is self-certified. A plan examiner reviews the drawings, and an inspector signs off each stage. This is the order we run it in.
- Feasibility measure. We measure ceiling height, windows, the panel and where the drains run. You hear the same day whether the suite is realistic.
- Zoning and parking check. We confirm the lot qualifies, where a side entrance can go and where the extra car parks.
- Drawings. Existing and proposed floor plans, fire separations, egress, ceiling heights and plumbing, stamped where structure changes.
- Permit application. We file the secondary suite permit with the City of Vaughan Building Standards department.
- Plan review. The plan examiner comments, we revise, and the building permit is issued.
- ESA notification. Alex files the electrical permit with the Electrical Safety Authority before any wiring starts.
- Staged inspections. Framing, plumbing, insulation and fire separation are inspected before the walls close.
- Final inspection. The building and ESA finals pass and the permit closes. Only now is the suite legal to rent.
How long it takes: permits vs construction
People are often surprised that the building is the shorter part of the calendar. Our legal suites run 10 to 14 weeks on site. Before that comes three to six weeks of design and selections, and four to eight weeks for the permit.
| Stage | Typical time |
|---|---|
| Feasibility measure | One visit |
| Design, drawings and selections | 3 to 6 weeks |
| Permit review | 4 to 8 weeks |
| Construction and staged inspections | 10 to 14 weeks |
| Leasing, if we manage it | 2 to 6 weeks |
Long-lead items like cabinets go on order as soon as the layout is fixed. That way the factory works while the city reviews.
What slows a Vaughan permit down
Most delays come from drawings that leave something out. The plan examiner wants existing and proposed floor plans for every floor, with window and door sizes, fire separations and room names.
They also want ceiling heights shown overall and under each beam and duct. A site plan has to show the parking spaces with dimensions. A Vaughan engineering firm lists all of this on its legal basement page, and it matches what we file.
A side entrance adds its own set: a survey, stair and landing details, drain connections and the underpinning sequence. Miss one sheet and the file goes back in the queue for another round of comments.
The four things that blow a basement budget
When a suite runs over, the tile is rarely the reason. In our experience it is one of these four structural items, found late because nobody measured for it at the start.
1. A low ceiling and underpinning
If the basement falls short of 1.95 m, the fix is lowering the floor or underpinning the walls. Full-perimeter underpinning is reported at $60,000 to $120,000 by a Vaughan contractor. Sometimes the answer is smaller: bulkheads kept to the duct runs, or one duct moved.
2. Moving the main stack
The bathroom and kitchen want to sit near the existing drains. Moving them means cutting the slab and trenching. We price both layouts so you can see what the move costs before you choose.
3. A new side entrance
A side door below grade means excavation, a stair, drainage and often underpinning at the opening. Walkout entrances are reported at $15,000 to $25,000 with permits. Drawings alone run about $1,595 plus HST at one Vaughan firm.
4. An electrical service upgrade
Two kitchens, two laundries and a second furnace load can push a 100 amp panel past what it can carry. Alex checks the service on the first visit. An upgrade is planned with the utility early, because it can affect the start date.
Can you legalize an existing finished basement?
Often, yes, and it is usually the cheapest route. What decides the price is how much of the existing work survives the code check.
The usual gaps are small bedroom windows, no fire protection in the ceiling, alarms that are not linked and wiring with no ESA record. Each one means opening finished walls or ceilings to fix it.
The age of the house helps here. In a house more than five years old, Part 11 of the Building Code allows lower fire ratings than new work. A 30 minute floor separation can replace 45, though the 1.95 m ceiling height stays.
If the existing ceiling, windows and layout already pass, legalizing can be mostly fire separation, alarms and paperwork. If they fail, it can cost close to a new build. We tell you which at the measure.
From our job sites
Vaughan House, Thornhill. The owners wanted their own home to help pay for itself. We converted the basement to a legal suite with full separation from the main unit.
The scope was an updated basement kitchen, a new bathroom, two new laundries, new flooring and soundproofing. We added fire separation and fire-rated doors, updated the lighting, cut an egress window and painted throughout.
See the photographs on the Vaughan House project page. A suite at this scope sits inside our usual 10 to 14 weeks on site.
What a legal suite rents for
In Vaughan and the surrounding towns, a finished legal one or two bedroom unit generally rents for $1,800 to $3,000 a month plus utilities. We take that range from the thirteen suites we rent out ourselves.
Size, light, parking and distance to transit decide where a unit lands. A bright two bedroom close to transit sits at the top. A small one bedroom with a shared laundry sits at the bottom.
A permitted unit also turns the rent into documented rental income that lenders and buyers recognize. An unpermitted one is a liability at sale and an insurance problem until then.
A simple payback example
Take a suite that costs $100,000 plus HST and rents for $2,400 a month. That is $28,800 a year in gross rent.
Before property tax, insurance, maintenance and vacancy, the build pays back in about three and a half years. After those costs it takes longer, so run your own numbers with real quotes. This is an illustration, and we do the full version for your house at the measure.
For a whole two-unit conversion, our duplex page puts the annual return at 6 to 8 percent. That is the figure we test first when a client asks whether a house is worth converting.
FAQ
Are basement apartments legal in Vaughan?
Yes. Vaughan permits secondary suites in eligible detached houses, semis and street townhouses. The suite needs a building permit, a separate entrance, an extra parking space and a passed final inspection.
What makes a basement apartment illegal in Ontario?
Missing any code item or skipping the permit. Low ceilings, small bedroom windows, no fire separation, alarms that are not interconnected and wiring without an ESA permit are the common failures. A suite can look finished and still have no permit on file.
Do I need a separate entrance?
In Vaughan, yes. The zoning by-law asks for an entrance separate from the main door, and not on the same wall. The Building Code itself allows a shared exit when it is protected from both units.
How much rent does a legal basement suite get in Vaughan?
Our own units lease for $1,800 to $3,000 a month plus utilities, depending on bedrooms, light, parking and transit. Most units we finish are leased within two to six weeks.
Can I live in the house during construction?
Yes, on nearly every basement suite. The work is on its own floor, we dust-wall the stair and clean at the end of each day. The noisiest weeks are the strip-out and the framing.
Is it legal to rent out your basement in Ontario?
Yes, when the unit meets the Building Code, the Fire Code and local zoning, and the permit is closed. Provincial law now requires cities to allow additional units in most houses, so zoning is rarely the barrier.
What happens if you rent an illegal apartment in Ontario?
The tenant is still protected by the Residential Tenancies Act, so you cannot simply ask them to leave. You also carry the fire risk, a possible insurance problem and a harder sale. Legalizing with a tenant in place is hard to schedule.
How do I make my basement apartment legal in Ontario?
Measure the ceiling and bedroom windows first, then confirm zoning and parking for your address. Have permit drawings prepared, get the building permit and file an ESA notification before wiring. Pass the staged inspections and the final, and the permit closes.
Can you put a bedroom in a basement without a window?
Not a legal one. A bedroom needs an egress window or a door to the outside. Without it, the room counts as a den or storage, whatever the listing calls it.
Book your free in-home consultation
Every suite we have built started with a tape measure in the basement. One of us comes to the house and checks the headroom, the windows, the panel and the parking. Then we tell you what your legal basement apartment will likely cost and rent for.
Our legal basement renovations page shows how we run these projects.
If you are weighing a whole house, our legal duplex conversions team works out the income first. When you are ready, book your free in-home consultation. One of the owners calls you back within one business day.