

Kitchen Renovation Cost in Vaughan and the GTA (2026 Price Guide)
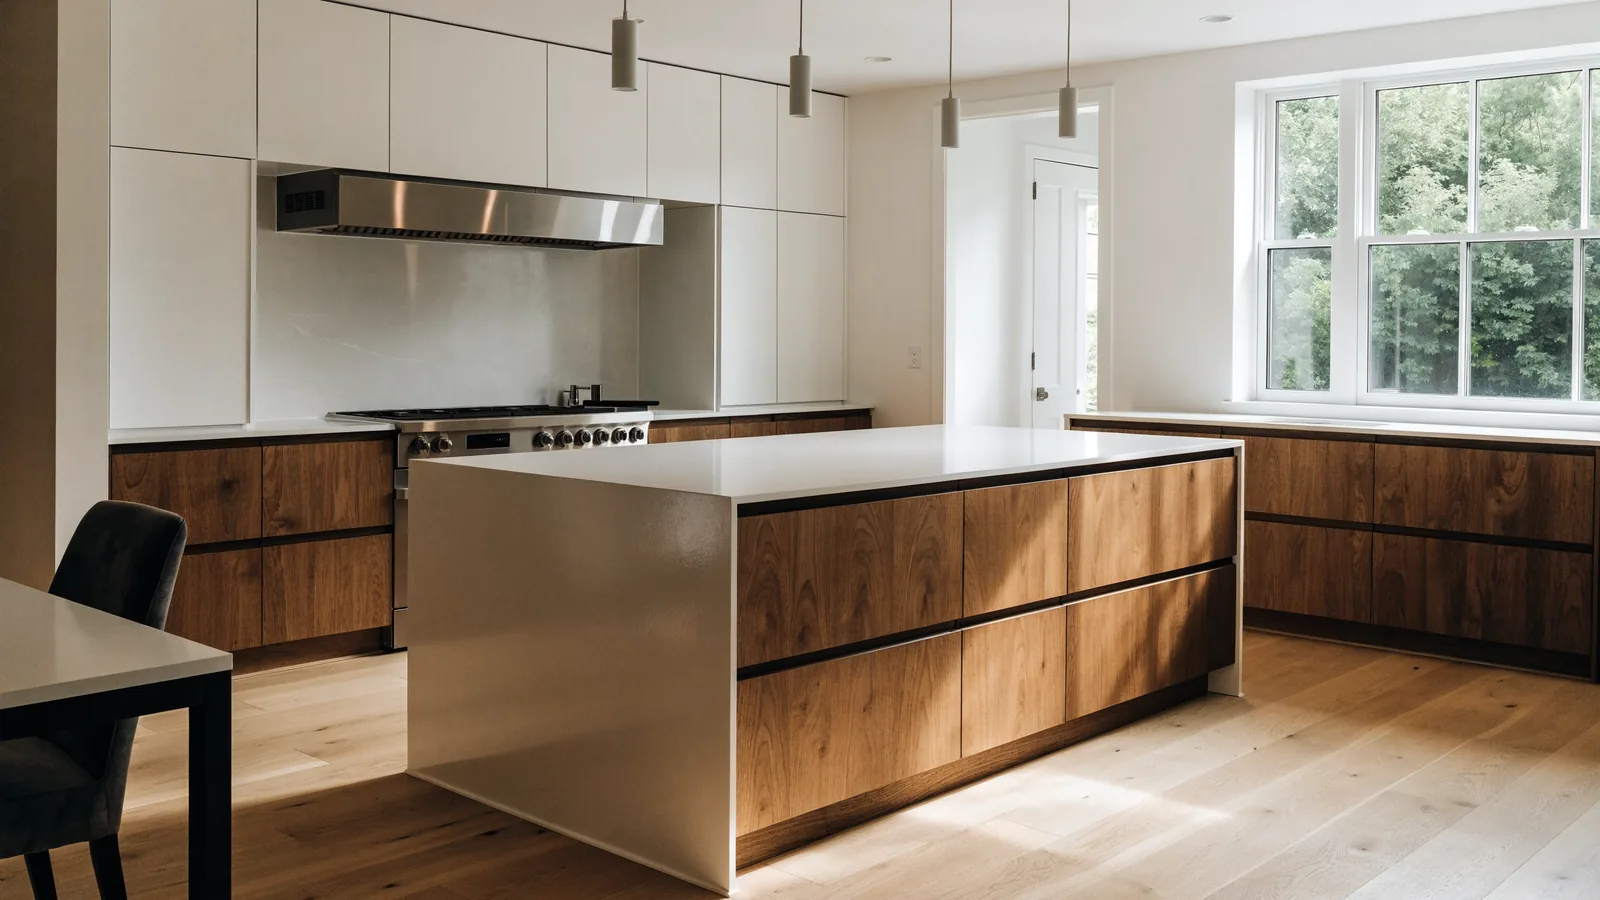
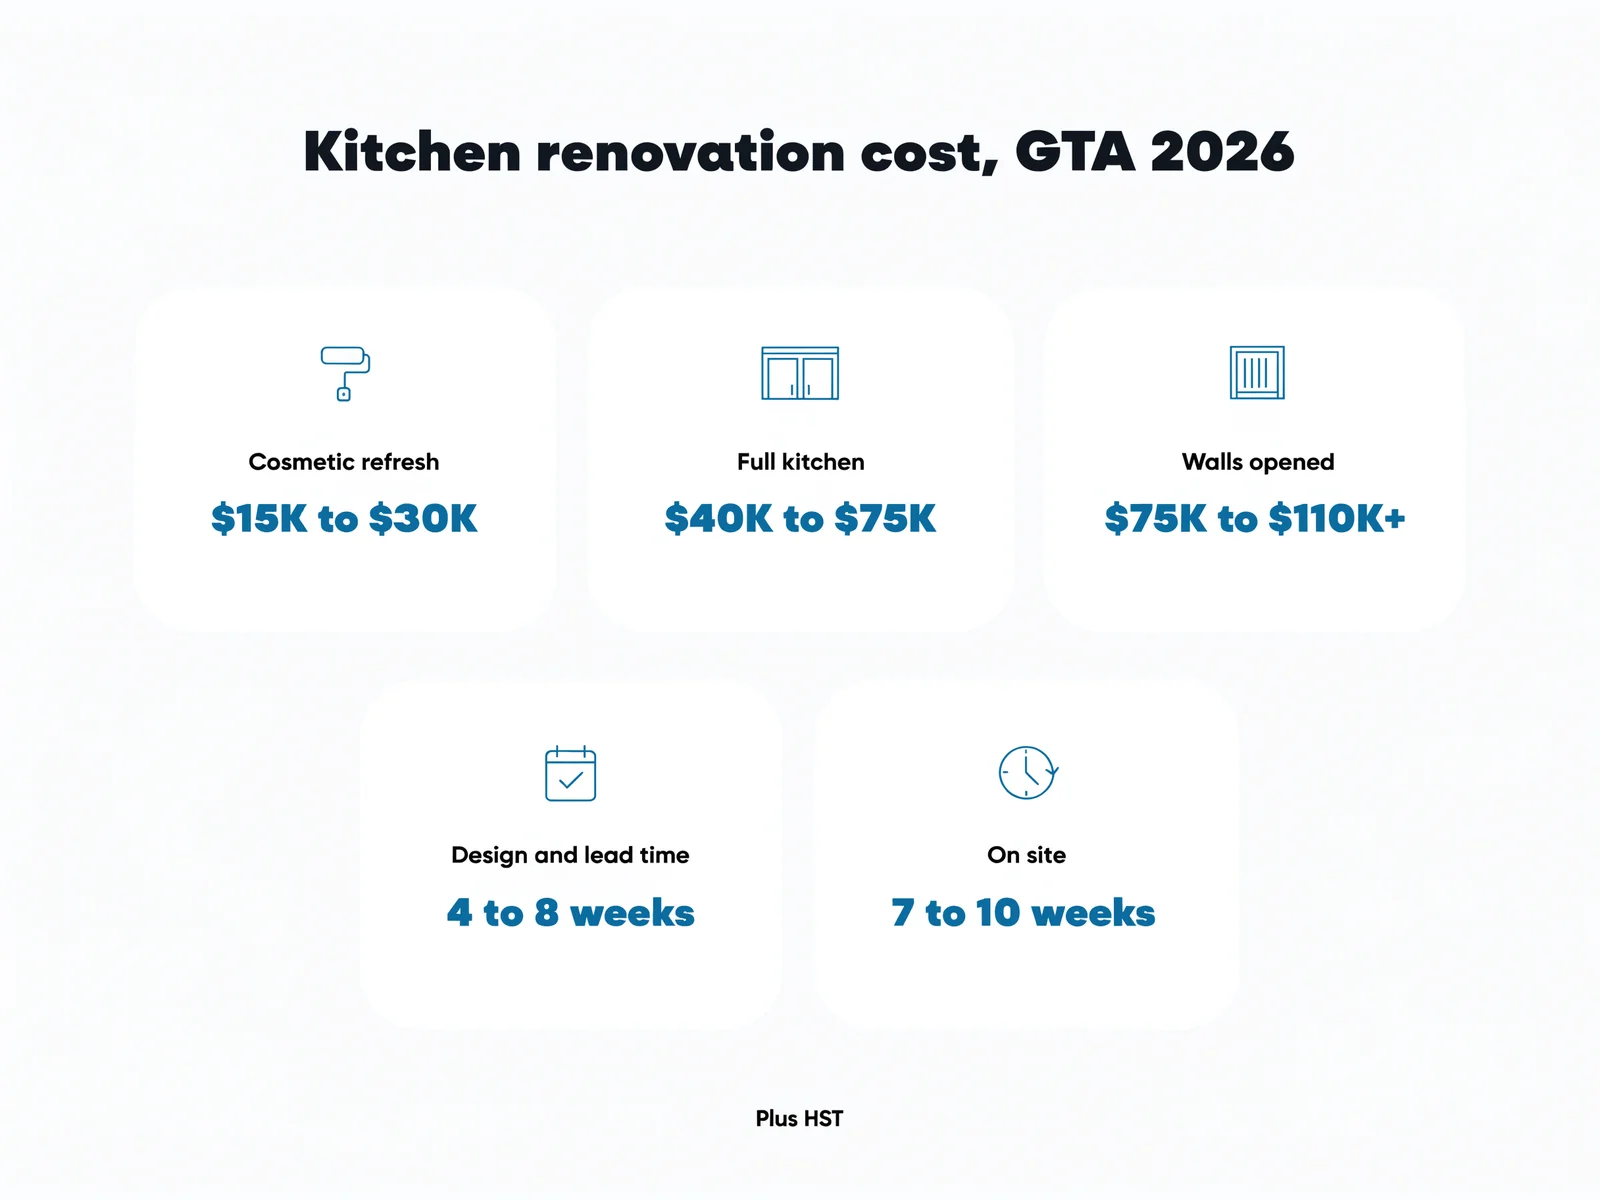
The 2026 kitchen renovation cost in Vaughan and the GTA: $15,000 to $30,000 for a cosmetic refresh, $40,000 to $75,000 for a full kitchen. Opening walls takes it to $75,000 to $110,000 or more, plus HST. Our kitchens take 7 to 10 weeks on site, after 4 to 8 weeks of design and lead time.
Quick numbers
| Scope | Cost, 2026 | Weeks on site | What is included |
|---|---|---|---|
| Cosmetic refresh | $15,000 to $30,000Source: Castle Kitchens, Toronto | 1 to 2 weeks | Cabinet boxes kept; new doors or paint, counters, backsplash, sink, lighting |
| Full kitchen, same layout | $40,000 to $70,000Source: Route Homes, Toronto | About 7 weeks | New semi-custom cabinets, quartz countertop, backsplash, circuits, flooring |
| Full kitchen with a layout change | $45,000 to $75,000Source: General West Contractors, GTA | 8 to 9 weeks | Sink or range moved, new plumbing and gas line runs, island added |
| Open-concept or structural, custom cabinetry | $75,000 to $110,000 and upSource: General West Contractors, GTA | About 10 weeks | Load-bearing wall removed with a beam, custom millwork, slab surfaces |
The weeks for the last three rows come from our own kitchen jobs, and the refresh time is the figure Route Homes publishes. The cost ranges are 2026 figures published by GTA contractors, linked so you can check them. All prices are in Canadian dollars, plus HST, and appliances are extra unless a line says otherwise.
I am Vlad Portnik, and I run the site and the schedule on our kitchen jobs. We have renovated kitchens across Vaughan and the GTA since 2011. This guide shows where the money goes, so you can read any kitchen quote line by line.
How much does a kitchen renovation cost in the GTA in 2026?
Most full kitchens we see priced in the GTA land between $40,000 and $75,000 before HST. That buys new cabinets, a quartz countertop, a tiled backsplash, new circuits and pot lights, and a new floor. The layout mostly stays put.
Other published ranges sit close to that. Castle Kitchens puts the kitchen renovation cost in Toronto at $40,000 to $75,000 for a full mid-range job. Premium or custom kitchens run $85,000 to $150,000 or more.
For kitchen renovation cost across Ontario, Magic Window reports $15,000 to $65,000 or more, with Toronto labour at the high end.
Ontario adds 13% HST on top. A $60,000 kitchen costs another $7,800 in tax, so ask every contractor whether the number you are reading includes it.
Cost by kitchen size
Size sets the band, and the finish level decides where you land in it. Route Homes prices a medium kitchen of 100 to 150 square feet at $40,000 to $70,000 with standard finishes. A large kitchen with an island runs $70,000 to $110,000 at the same level.
Small kitchens cost more per square foot. A sink, a range, a range hood and the wiring cost about the same in a galley as in a big room. That is why per-square-foot prices for kitchens vary so widely.
Cost by scope
The word “renovation” covers four different jobs. We price each one differently, and each has its own usual reason for jumping a band.
Cosmetic refresh
The cabinet boxes stay. You get new doors or paint, a new counter, a backsplash, a sink and faucet, and new lights. It makes sense when the boxes are solid and the layout already works.
Full kitchen, same layout
Everything comes out and new semi-custom cabinets go in where the old ones stood. The sink, range and fridge stay in their places, so the plumbing and gas barely move. On our job sheets this is the roughly 7 week kitchen.
Full kitchen with a layout change
The sink moves to an island, the range moves to another wall, or the fridge swaps sides. Each move means new drain, water, gas line or venting runs under the floor. Our schedule for this kind of kitchen is about 8 to 9 weeks on site.
Open-concept or structural
A wall comes down, a beam goes up and the kitchen opens to the living room. Custom millwork and a porcelain slab island usually come in at this level. It sits at the top of our 7 to 10 week range.
What is the most expensive part of a kitchen?
Cabinets cost the most, followed by counters and then anything structural. In a standard medium kitchen, Route Homes puts cabinets at about 35% of the budget. Ottawa General Contractors gives a wider 20% to 40%.
Line items you can see
| Line item | Standard medium kitchen | What decides it |
|---|---|---|
| Cabinets, supplied and installed | $14,000 to $24,000Source: Route Homes | Stock, semi-custom or custom; height to the ceiling |
| Countertop, about 35 sq ft | $3,000 to $5,000Source: Route Homes | Quartz grade, seams, cut-outs, waterfall ends |
| Backsplash | $1,500 to $3,000Source: Route Homes | Tile or full-height slab |
| Flooring, about 120 sq ft | $1,500 to $3,000Source: Route Homes | Levelling, tile size, rooms it runs into |
| Sink, faucet and hardware | $1,000 to $2,000Source: Route Homes | Undermount or integrated sink, pull count |
Line items behind the walls
| Line item | Standard medium kitchen | What decides it |
|---|---|---|
| Plumbing and gas | $2,500 to $4,500Source: Route Homes | Fixtures kept in place or moved |
| Electrical and lighting | $3,000 to $5,500Source: Route Homes | Appliance circuits, pot lights, under-cabinet strips |
| Ventilation and range hood | $1,000 to $2,500Source: Route Homes | Ducted outside or recirculating |
| Demolition, disposal and protection | $2,000 to $3,000Source: Route Homes | Dust walls, bin, access to the house |
| Design, drawings and permit | $2,000 to $3,000Source: Route Homes | Whether walls or drains change |
| Drywall, paint and trim | $1,500 to $2,500Source: Route Homes | Patching after new wiring and ducts |
| Project management and site costs | $7,000 to $12,000Source: Route Homes | Supervision, inspections, cleaning, insurance |
| Total, both tables | $40,000 to $70,000Source: Route Homes | Before appliances and HST |
Appliances sit on top of all this. Route Homes reports packages from about $5,000 to $8,000 at the basic level and $12,000 to $20,000 mid-range. Panel-ready and pro-grade packages run $35,000 to $70,000 or more.
Custom kitchen cabinets cost
Cabinet grade moves a kitchen more than any other choice. The table gives each grade per linear foot, then for a medium kitchen with about 34 linear feet of base and upper boxes.
| Cabinet grade | Price per linear foot | Medium kitchen, about 34 ft |
|---|---|---|
| Stock | $100 to $400Source: Route Homes | $3,400 to $13,600Source: Route Homes |
| Semi-custom cabinets | $300 to $600Source: Route Homes | $10,200 to $20,400Source: Route Homes |
| Custom | $600 to $1,200 and upSource: Route Homes | $20,400 to $40,800 and upSource: Route Homes |
Those figures are boxes only, before installation extras. The door style changes the price too. Our note on what a handleless or shaker door changes covers the reveals, fillers and hardware that come with each.
Countertops
Route Homes lists an installed quartz countertop at $55 to $80 per square foot for entry grades. Mid-range quartz runs $80 to $110, and marble-look slabs $110 to $180 or more.
Porcelain slab and natural stone run $120 to $250 or more per square foot. Quartz, porcelain slab and Dekton do not need sealing; natural stone does.
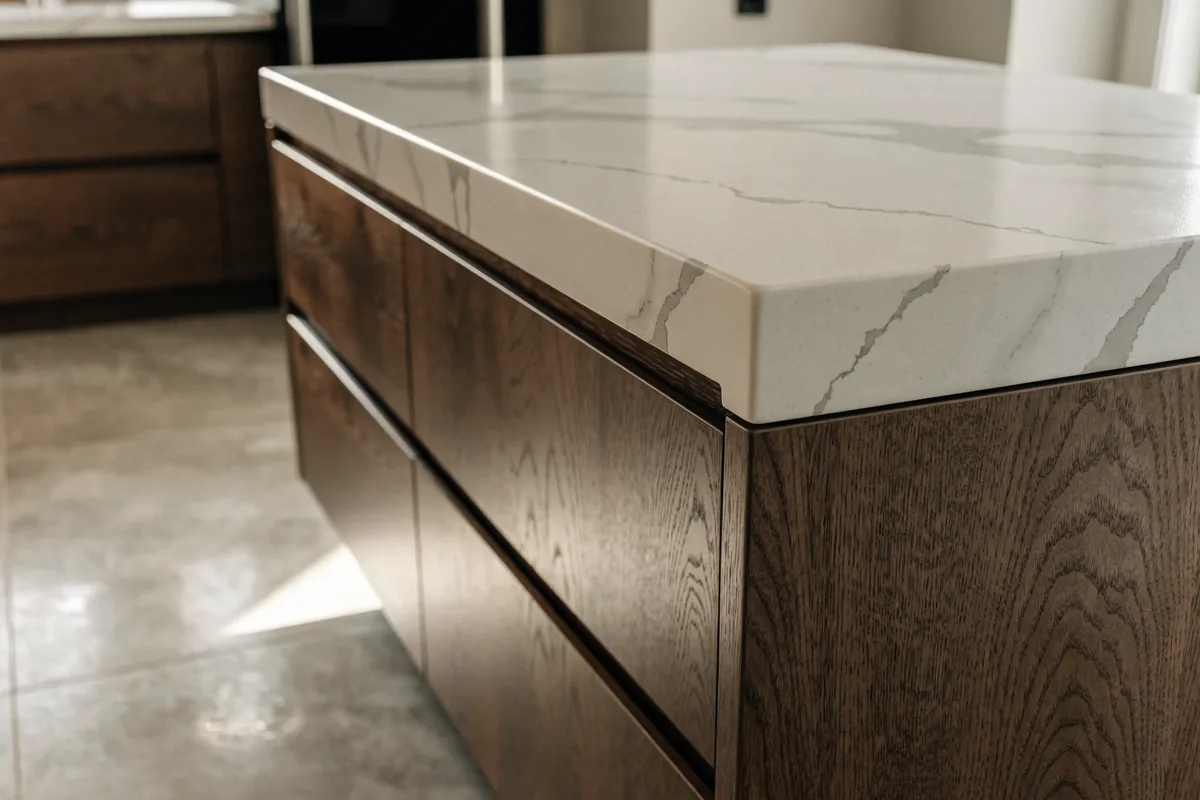
The real cost of a slab is in the layout. A waterfall end, a full-height slab backsplash or bookmatched veining across an island all use more stone. We show you the whole slab so the veining lands where you want it.
Can I renovate my kitchen for $30,000?
Yes, if the cabinet boxes stay or the kitchen is small. A cosmetic refresh of a medium kitchen fits, and so does a small galley with stock cabinets and the layout kept. Route Homes prices an economy galley at $15,000 to $25,000.
A full medium kitchen with semi-custom cabinets and a new layout does not fit. The cabinets alone can take half of that budget, and each moved fixture adds thousands. Magic Window reports $20,000 to $40,000 for a 10 by 10 Toronto kitchen, which shows how fast a small room fills the band.
At $30,000, I would keep the plumbing wall where it is.
Buy good boxes with plain doors and choose an entry quartz. Upgrade the lighting before the drywall closes. Doors and pulls can change later, and wiring cannot.
Contingency and HST
Keep a reserve beyond the quoted price for changes you decide to make. Route Homes suggests 10% for a refresh, 15% for a full renovation and 25% in a house built before 1960.
Our quote is fixed for the scope you sign. It moves only if you change that scope or if we find something behind a wall that has to be corrected. Our note on what can still move a price that was fixed shows how a change order works on paper.
Opening a wall: what it adds
An open-concept kitchen is the most requested layout change in Vaughan houses, and the one with the widest price range. A partition wall is a demolition line. A load-bearing wall needs an engineer, a beam, posts down to the foundation and a permit.
| Layout change | Reported cost, 2026 | What decides it |
|---|---|---|
| Move the sink or range | $3,000 to $8,000 per moveSource: Route Homes | Joist direction, distance to the stack, venting |
| Plumbing relocation | $2,500 to $6,000Source: General West Contractors | Island sink drain and venting |
| Move a gas line | $1,000 to $2,500Source: General West Contractors | Run length, licensed gas technician |
| Remove a load-bearing wall | $10,000 to $20,000 and upSource: Route Homes | Span, beam type, ducts and wiring in the wall |
| Hidden conditions in older houses | $2,000 to $8,000Source: General West Contractors | Knob-and-tube, galvanized pipe, missing subfloor |
In our experience the beam itself is seldom the surprise on the bill. The cost hides in what runs inside the wall, usually a duct or a drain from the bathroom upstairs. Each one has to be rerouted before the wall comes out.
An island is the other big layout change. Its size is set by aisles and door swings, then the slab is cut to fit. In most GTA kitchens an aisle of 1,050 to 1,200 mm (42 to 48 inches) around the island works.
Wiring you plan once
Induction ranges, wall ovens and island outlets each need their own circuits. In an older house the panel may not have room.
Our co-owner Alex Portnik is a Master Electrician who plans these with the layout. Decide the appliance list before the electrical drawing, because new circuits are cheap before drywall and costly after it.
Lead times and how they shape the budget
On most of our kitchens the start date is set by the cabinet factory and the slab shop. A kitchen you sign in November usually starts demolition when the cabinets are close to delivery, which can be weeks after the quote.
| Stage | Typical time | What happens |
|---|---|---|
| Design and selections | 4 to 8 weeks | Layout drawn, samples chosen, quote and dates signed |
| Cabinet lead time | 4 to 8 weeks | Factory builds boxes, doors and interiors after the order |
| Countertop template to install | 2 to 4 weeks | Template on the installed cabinets, then cutting and delivery |
| On site, start to walkthrough | 7 to 10 weeks | Demolition, rough-in, cabinets, counters, fit-out |
The countertop template happens only after the cabinets are level and the appliance openings are confirmed. That is why a late change costs twice. A taller fridge or a wider range means a new shop drawing and a new factory slot, and the slab waits behind it.
Our note on how cabinetry and slab lead times decide your start date lists the questions to ask at the measure. Bring your appliance model numbers. They are the most common reason cabinet sizes change after the order.
Mistakes that add cost later
- Ordering the slab before the island clearances are walked on site.
- Pricing the range hood as recirculating when the cooktop needs it ducted outside.
- Changing the door style or a box size after the cabinet order goes in.
- Leaving pot lights and under-cabinet lighting out of the first drawing.
- Patching the old floor under where the cabinets used to stand.
From our job sites
Modern Two-Tone, Vaughan. The owners bought an older house that had not been updated since it was built. They wanted the main floor opened up and a two-tone kitchen in their own style.
We made structural changes with steel and wood beams to take out walls, and redesigned the plumbing, electrical, HVAC and layout. The kitchen got a 4 by 6 foot island with a panel-ready dishwasher and a built-in double oven. Porcelain slab countertops run up into a full-height backsplash, with 4 by 4 foot tiles, a pot filler and a lit wine display.
It was completed in December 2023; see the Modern Two-Tone project page. Structural kitchens like this one sit at about 10 weeks on site, the top of our range.
Minimalist Modern, Vaughan. This one stayed inside the existing footprint. The scope was new appliances, custom two-tone cabinetry, LED ambient lighting, pot lights and flooring.
It was completed in April 2025; see the Minimalist Modern project page. A same-layout kitchen like this sits near the 7 week end of our schedule.
Do you need a permit for a kitchen renovation in Vaughan?
Like-for-like cabinets and counters usually do not need one. You need a building permit if walls move, if plumbing relocates or if structural work is involved. The City of Vaughan structural alterations page covers removing a load-bearing wall in a house.
Electrical work is filed with the ESA either way. The ESA says most electrical work in a home needs a permit and a Licensed Electrical Contractor. Our kitchen circuits are filed under Alex’s Master Electrician licence.
Where a permit is required, we draw it, file the application and meet the inspectors. You do not deal with the city.
FAQ
Is $25,000 a lot for a kitchen?
For a cosmetic refresh, $25,000 is a solid budget. For a full medium kitchen in the GTA with new cabinets it is low, since most land at $40,000 to $75,000 plus HST. A small galley with stock cabinets can come in near it.
What adds the most value to a kitchen?
A layout that works, good cabinet boxes, a durable quartz or porcelain counter and layered lighting are what our clients use every day. For resale, Route Homes reports that published 2026 guides put recovery at about 60% to 80% of the cost. A neutral standard finish usually returns the most.
Do I need a permit for a kitchen renovation in Ontario?
Not for replacing cabinets, counters and appliances in the same places. You need a building permit to remove or change a wall, move plumbing drains or do structural work. Electrical work needs an ESA permit either way, and gas work is done by a licensed gas technician.
Can we live at home during the work?
Yes, most of our clients do. The kitchen is out of service for six to ten weeks.
We set up a temporary prep area with a sink, microwave and fridge, often in the basement. Dust walls and floor protection keep the rest of the house usable.
How much should a 10×10 kitchen remodel cost?
A 10 by 10 kitchen is 100 square feet, the bottom of the medium band. Magic Window reports $20,000 to $40,000 for one in Toronto. With a standard appliance package, contingency and HST, Route Homes works the same room out at $68,000 to $117,000.
What is the average cost of a kitchen remodel in Canada?
Published guides vary by city. Magic Window puts most Ontario kitchens at $15,000 to $65,000 or more. Toronto and the GTA sit at the high end because labour and permits cost more here.
How long does a kitchen renovation take?
Our kitchens take 7 to 10 weeks on site. A kitchen with no layout change is about 7 weeks, one with a layout change 8 to 9 and a structural open-concept about 10. Add 4 to 8 weeks before that for design, selections and cabinet lead time.
What makes a kitchen look cheap?
We notice uneven gaps between doors first, then a backsplash that stops short of the hood or a counter seam in the wrong place. Pot lights spaced on a grid instead of over the work areas give it away too. Most of these get settled in the drawing, so fixing them costs very little.
Book your free in-home consultation
Every kitchen we build starts with a measure at the house. One of the three owners opens the panel and looks at the walls you want to move. Then we tell you what your kitchen realistically takes, in weeks and in dollars.
See how we run these jobs on our kitchen renovations in Vaughan and the GTA page. If a bathroom is next, our bathroom renovation cost guide uses the same line-by-line approach. When you are ready, book your free in-home consultation and you will hear back from one of us within a day.