

An island is a clearance problem first
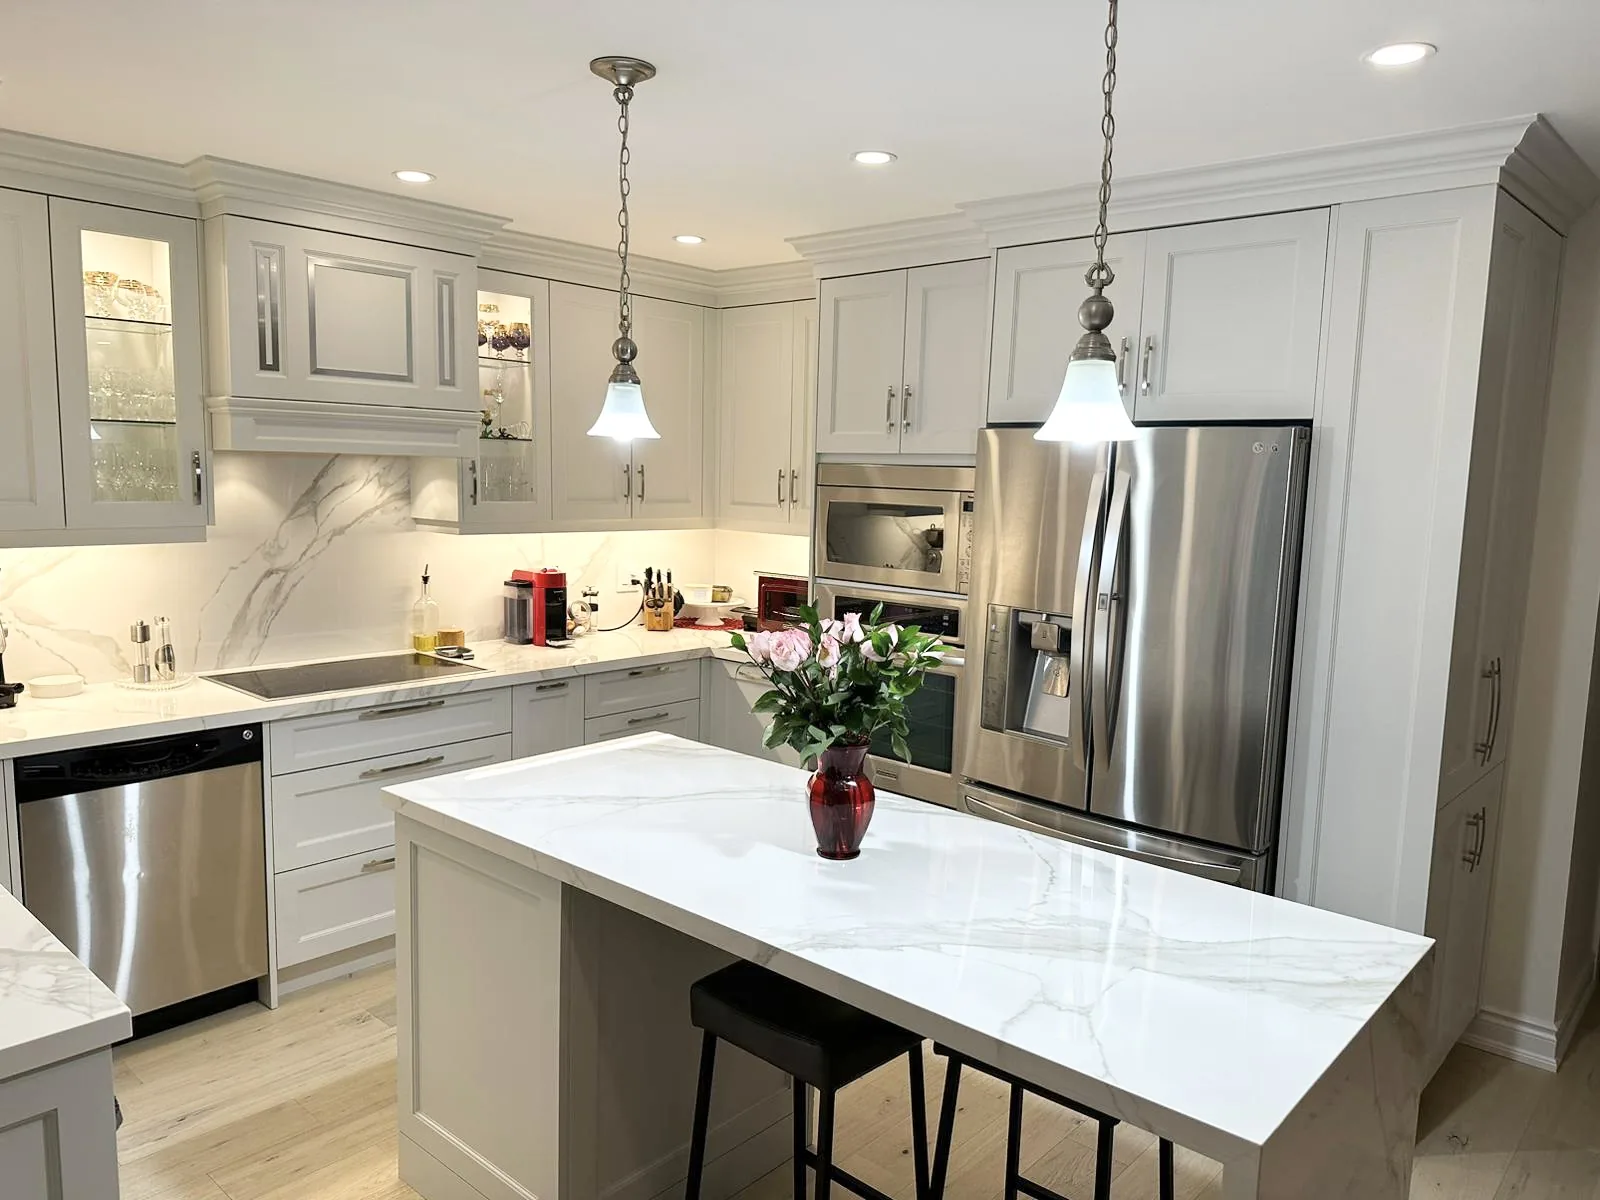
The size of the slab is the last decision, not the first. What has to open, pass and stand around it comes first – and in most GTA kitchens that is what sets the dimension.
An island looks simple on a floor plan: a rectangle in the middle of the room. On site it is a traffic problem, a door-swing problem, a dishwasher problem and, if there is seating, a knee-space problem. The slab only gets chosen after those numbers are locked.
Clearance is not a preference
In a working kitchen the aisle between the island and the run of cabinets has to stay usable while someone is cooking, someone else is unloading the dishwasher, and a third person is walking past with a plate. The number that usually works in GTA houses is 1,050–1,200 mm (42–48 inches). Below this the space starts to feel tight the moment two people are in it at the same time. Above 1,350 mm (54 inches) the island begins to float, and the room loses the sense of a single working zone.
Door swings take priority over everything else. Fridge doors, oven doors, dishwasher doors and the island drawers themselves all have to open fully without hitting each other or the person standing at the opposite counter. A 900 mm (36 inch) fridge door that swings into a 1,000 mm (40 inch) aisle leaves almost nothing. The same calculation applies to the seating side: if stools are planned, the overhang needs 300–350 mm (12–14 inches) of clear knee space and another 600 mm (24 inches) behind the stools so someone can still walk past while they are occupied.
These are not design preferences. They are the difference between a kitchen that works every day and one that only photographs well.
What the island has to allow
Three things have to happen around an island at the same time:
- Pass – a person walking through with hands full.
- Open – every door and drawer on both the island and the perimeter run.
- Stand – someone working at the counter without being brushed by traffic.
If any one of those three is compromised, the island becomes an obstacle rather than a work surface. In open-concept main floors common in Vaughan, Woodbridge and Richmond Hill the island also has to respect the sightline from the living room and the route from the front door to the kitchen. A dimension that looks generous on the plan can still cut the natural path through the house.
Seating changes the math
A pure work island can be narrower. The moment you add seating the depth jumps. A standard stool overhang is 300 mm; deeper overhangs look better but require a thicker counter or supporting brackets, and they push the overall footprint outward. In a 3.6 m wide kitchen that extra 150–200 mm of depth can be the difference between a comfortable aisle and one that forces people to turn sideways.
If the island also carries a sink or a cooktop, the clearances multiply. Plumbing and gas lines have to land in the right place relative to the seating, and the electrical outlets required by code have to be reachable without stretching across a hot surface or a wet one.
The slab comes last
Once the footprint is fixed by clearances, the slab is simply cut to fit. A waterfall edge or a book-matched top does not change the aisle width. It only changes how the finished surface reads. Ordering the stone before the clearances are confirmed is the most common way to end up with an expensive piece that is 40 mm too deep or 80 mm too long for the space that actually exists.
On most projects we dry-lay the cabinet boxes (or their cardboard templates) on the floor first, open every door, and walk the aisles with the client. Only after that exercise do we lock the island dimensions and send the template for the countertop.
What to ask at the measure
- What is the minimum aisle you are willing to live with when two people are working?
- Which doors (fridge, oven, dishwasher) must open fully at the same time as the island drawers?
- Is seating required, and on how many sides?
- Does the island need power, water or gas, and where do those services currently sit?
- Is the floor structure able to take a heavy stone top without additional support?
Bring photographs of the existing kitchen and, if you have them, the original floor plans. Twenty minutes spent on clearances at the start saves a change order later when the cabinets are already ordered and the slab is already cut.
The island is the last thing you choose the stone for. Everything else is decided by how people move through the room.