
Renovation services

Renovation services in Vaughan & the GTA.

One contract, one schedule, one number to call — and the price fixed in writing before anything is demolished. Whichever room you start with, the drawings, the site and the electrical stay with the owners themselves.

What we do

Bathrooms, kitchens, basements — and the work behind them.

Most projects start as one room and grow. Tell us the room and we will tell you what it actually involves — including the parts that are behind the wall and never make it into a photograph.

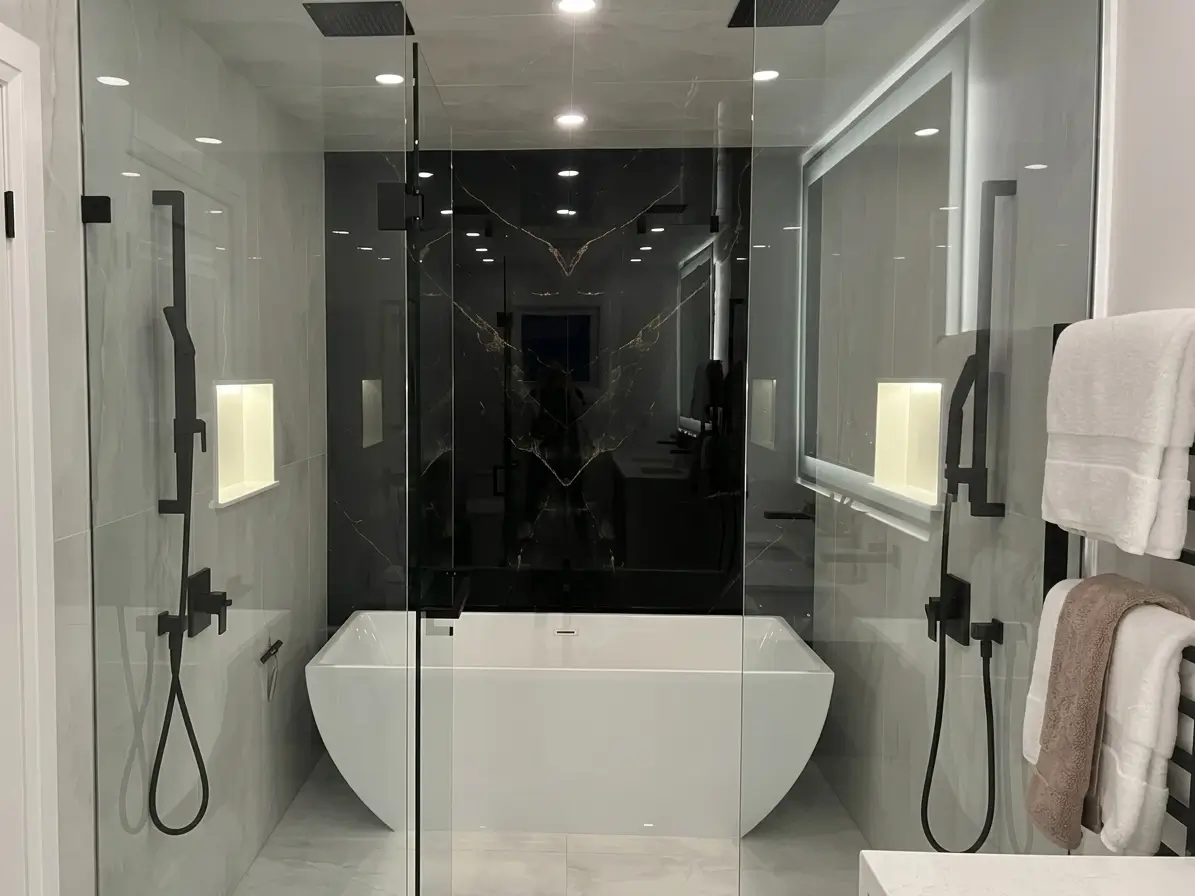
Primary ensuite with a black porcelain feature wall and freestanding tub ~3–5 weeks
  • Membrane waterproofing, inspected
  • Heated floors and niche lighting
  • Vanity, glass and fixtures fitted
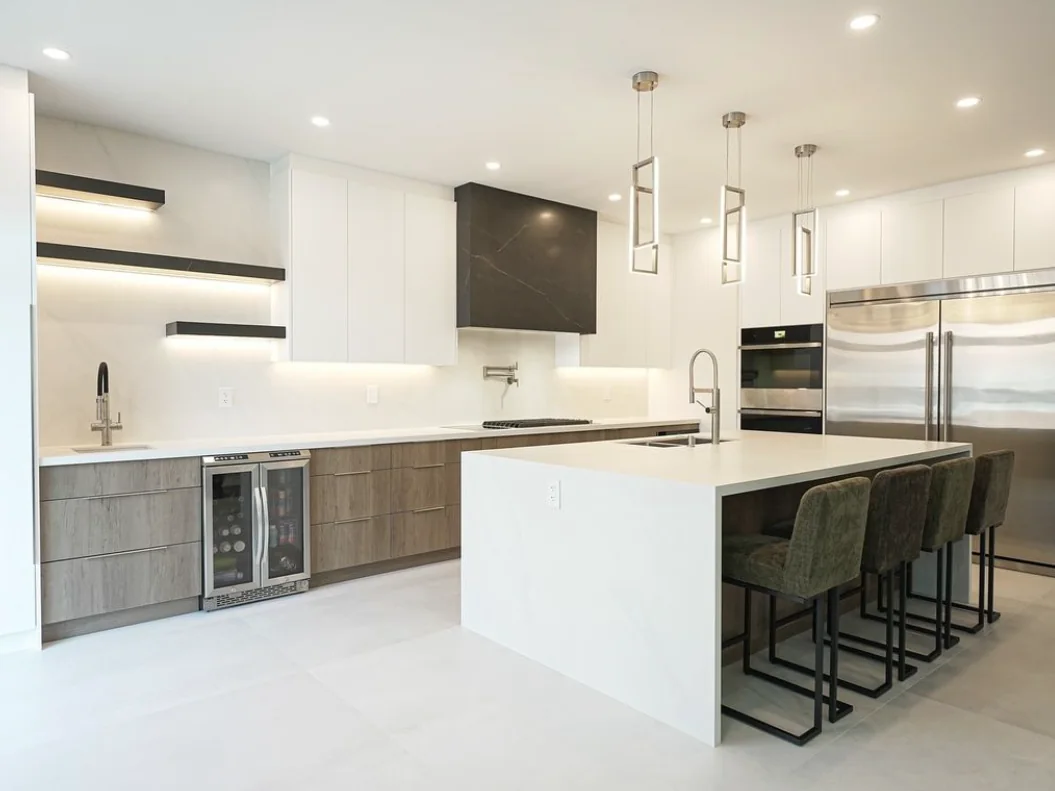
Kitchen with a waterfall island, slab hood fan cover and floating shelves ~7–10 weeks
  • Layout drawn before anything is ordered
  • Waterfall islands and bookmatched slabs
  • Appliance circuits by our own electrician
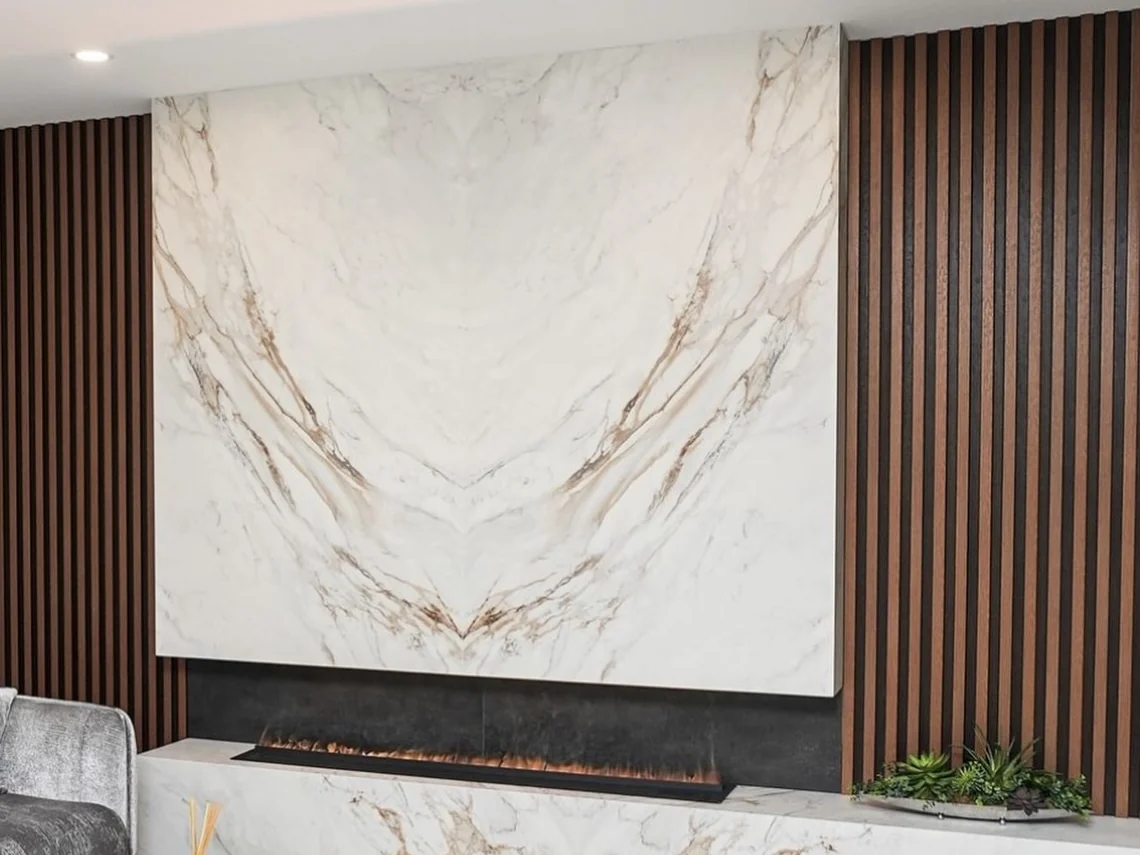
Bookmatched porcelain feature wall with a linear water-vapour fireplace ~1–2 weeks
  • Slabs matched at the seam, not near it
  • Gas, electric or vapour insert, framed and vented
  • Cabling for the television hidden
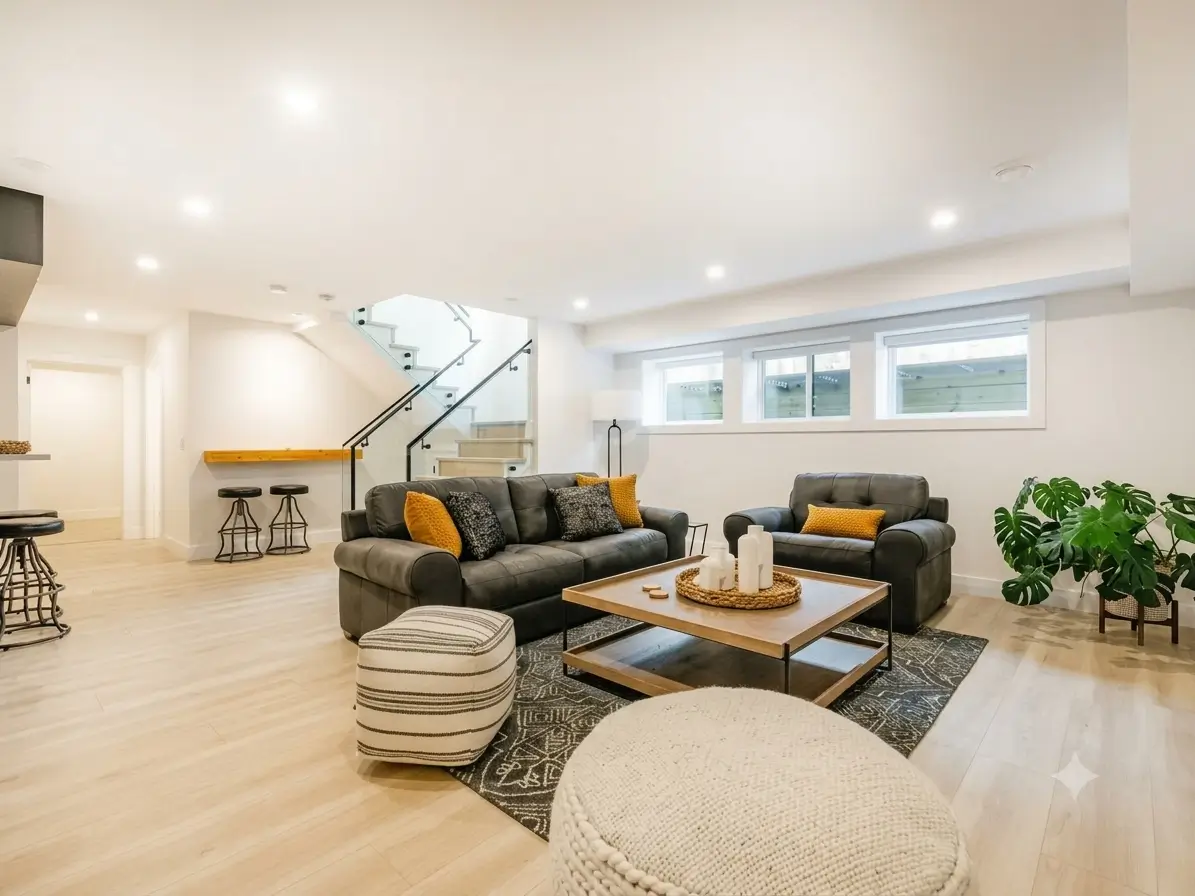
Open-concept main floor with dark cabinetry and a bright dining area ~4–6 months
  • One schedule, dated, in writing
  • Structural changes drawn and permitted
  • The same crew from demolition to clean
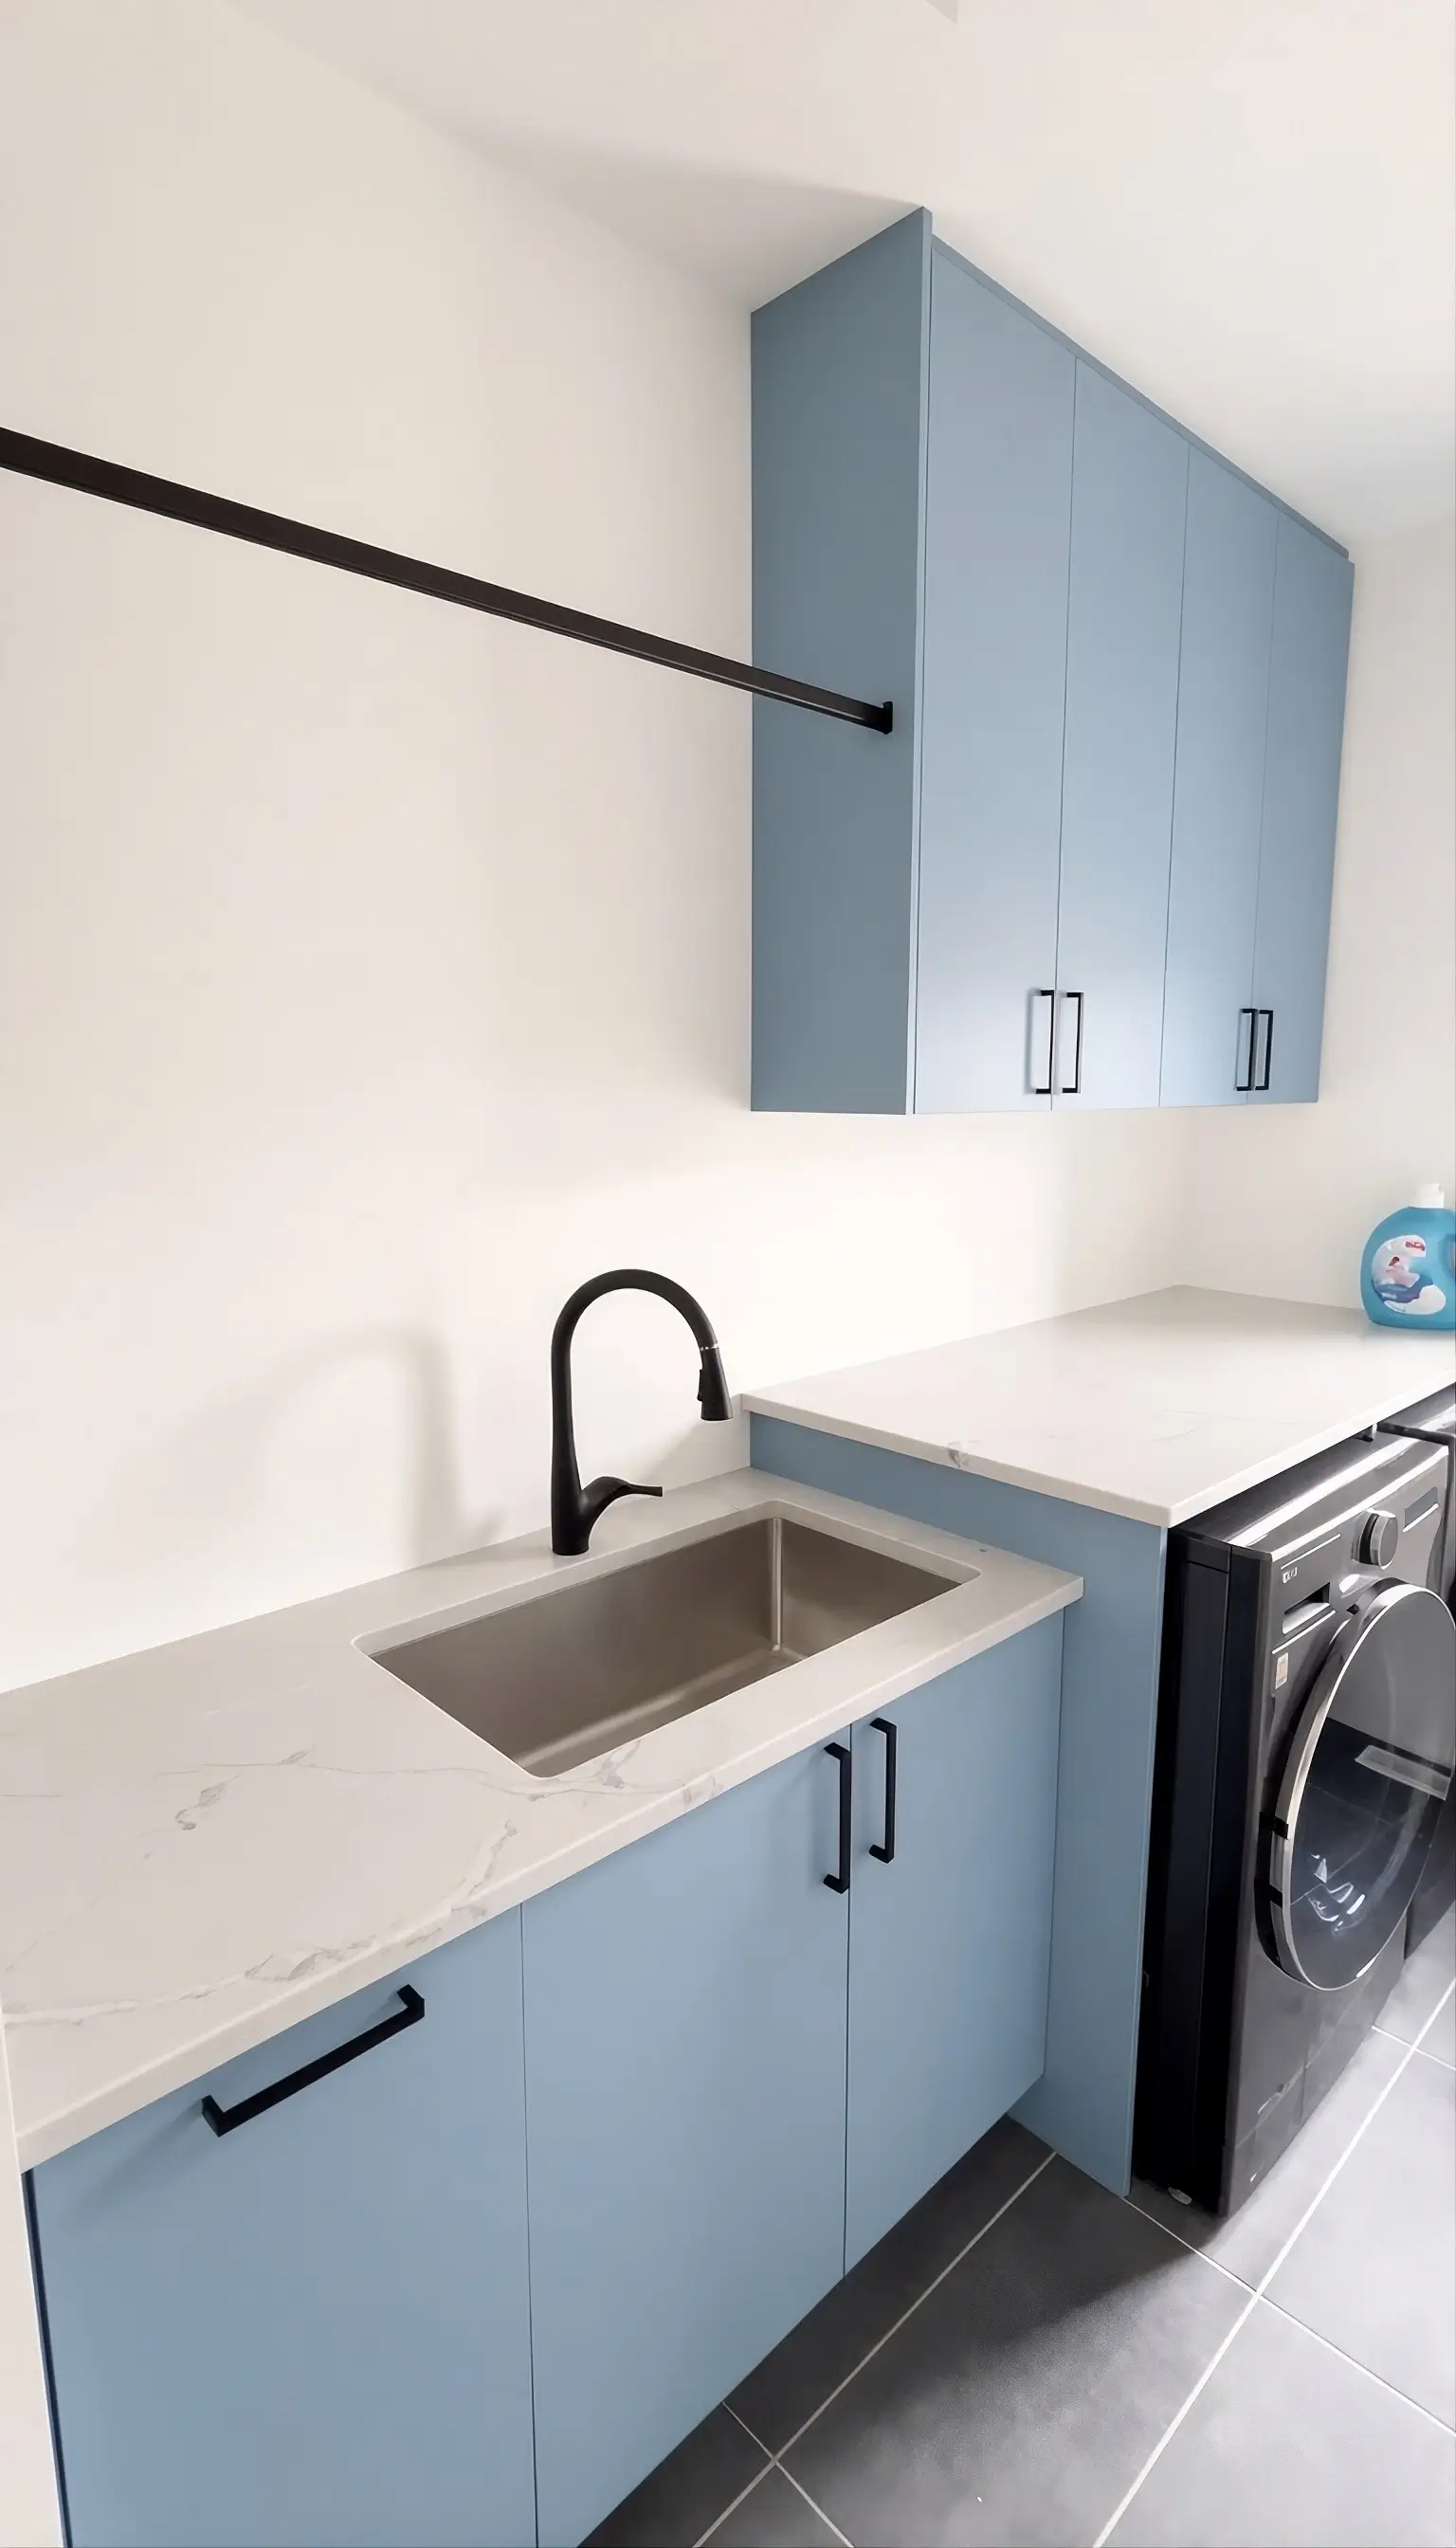
Laundry room with blue cabinetry, a stone counter and an undermount sink ~1–2 weeks
  • Layout drawn around the machines you own
  • Cabinetry, slab counter and backsplash
  • Relocation: plumbing, venting and the wall behind
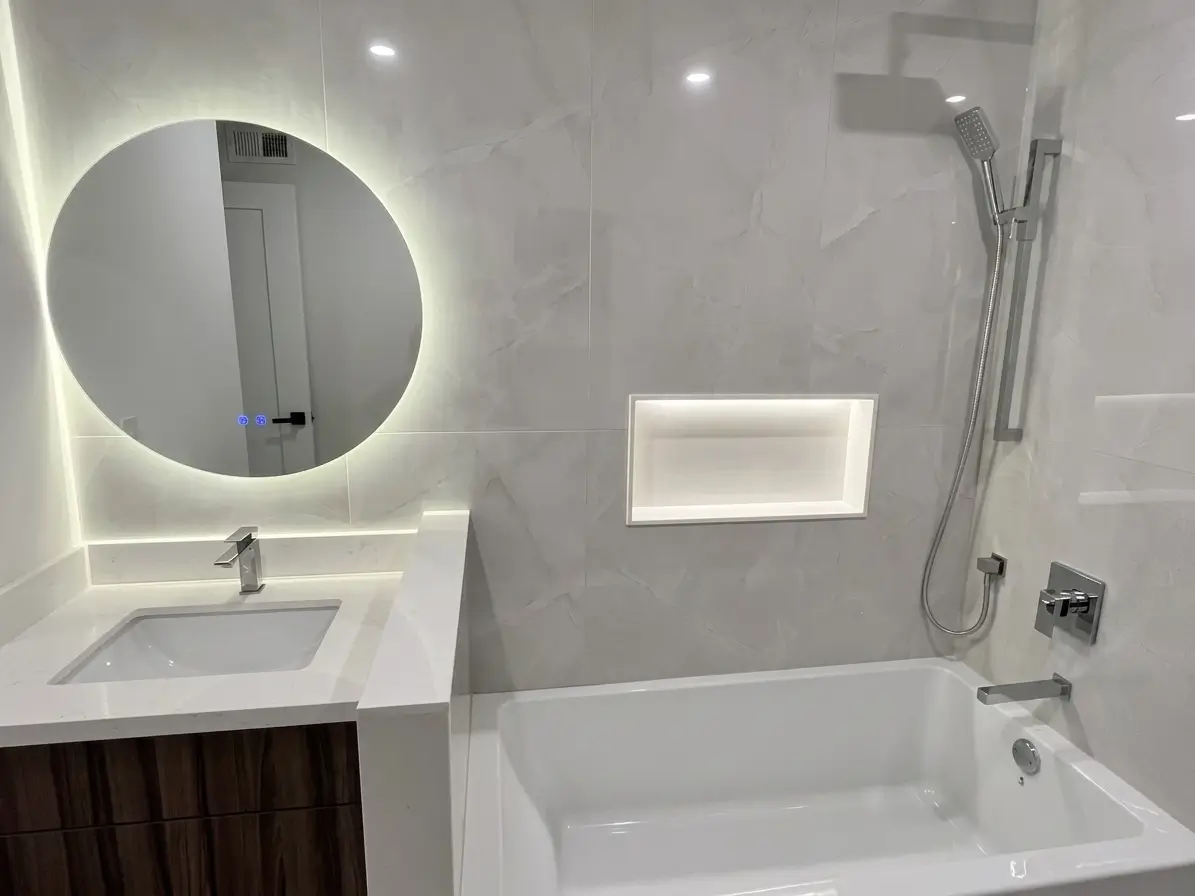
Bathroom vanity with a backlit round mirror and a recessed lit niche ~1–2 weeks
  • Lighting plan, not evenly spaced holes
  • Walls prepared properly, then painted
  • Flooring, tiling and plumbing on their own

Not sure which one you need? Describe the room on the phone and you will get a straight answer, including when the honest answer is that you do not need us at all.

Get a free estimate

On every project

Design, build and electrical, one contract.

A renovation rarely goes wrong in the tiling. It goes wrong in the gaps — between the drawing and the wall, between one trade and the next, between what was said and what was written down.

Drawn before it is built

The layout and every finish are specified in-house, on paper, before demolition. You approve a drawing, not a conversation.

An owner runs the site

Scheduling the trades is our job, not yours. You deal with one of the owners at every stage, including the awkward ones.

Master Electrician on the team

Wiring, lighting layout and ESA permits are handled by a licensed Master Electrician — the one trade most renovations wait on.

One contract, one warranty

One quote, one schedule, one number to call. When something needs fixing, the person who answers is the person responsible for it.

Licensed, insured and WSIB covered — and the certificates go out with the quote, before anyone sets foot in the house.

The family behind it

Questions

Before you pick a room.

The questions that come up on the first call, whichever service you start with.

Ask us anything 647-518-6459One of us picks up, seven days a week Or send us a message on WhatsApp
Yes, and most people do. The thing worth doing early is the drawing: if we know the kitchen is coming in two years, the electrical we run for the basement today can be laid out for it. Sequencing it that way costs nothing extra now and saves opening the same wall twice.
Three things, and the crew is not one of them. Cabinetry runs four to eight weeks and a countertop is templated only after the cabinetry is in place, so on most projects those dates set the schedule. A basement suite or a structural change also waits on the city. And nothing is ordered until the tile, the slab and the fixtures are chosen — that part is yours, and it is the most common reason a project starts later than planned.
A powder room, a fireplace wall, a lighting layout — yes. A single fixture swap or a patch of drywall, no: you would be paying our overhead for a handyman's afternoon, and we will tell you that on the phone rather than quote you for it.
Yes. If you already have drawings and selections we will price and build them, and flag anything that will not work on site before it becomes a change order. If you do not have them, the design is part of what we do — either way you deal with one company.
It’s a mix of both. We supply all building materials, countertops, stone slabs and cabinetry, but have found most Clients prefer to choose their fixtures and tiles themselves — and we advise the vendors where we have trade accounts to ensure you get the best rates and treatment when you arrive.
Yes. Where a permit is required — structural changes, basement suites, additions, most plumbing relocations — we arrange the drawings, file the application and meet the inspectors. Electrical work is filed with the ESA. You do not deal with the city.
Vaughan, Woodbridge, Thornhill, Richmond Hill, Markham, Bradford, Innisfil and the rest of the Greater Toronto Area — roughly an hour from Vaughan in all directions. If you are just outside it, call and ask; the answer is usually yes.

Another side of the business

We do not only build them. We own them.

A house can be income rather than a renovation — a first home a tenant helps pay for, a second unit in the one you already own, something to retire on. That is a different conversation, and we have had it with our own money.

How it works
  • 7 Houses converted by the owners themselves
  • 13 Suites rented out across them
  • $1,800–3,000 Monthly rent from a finished unit

Start here

Tell us the room, we will tell you what it takes.

The first visit happens at your house and costs nothing. We measure, we listen, and within an hour you will know the realistic number and the realistic dates — whether that is one bathroom or the whole house.

  • FreeIn-home consultation, no obligation
  • 1 dayTypical time to hear back from one of us
  • FixedWritten, itemised quote before work starts
Call Free estimate