
Notes

Renovation notes from our own job sites.

Every note here started as a question at a measure: what waterproofing actually does, why a cabinet order sets your start date, what a basement suite needs before the city will sign it off. Written down once, so the answer can be a link instead of another conversation in a doorway.

Topic

Showing all notes

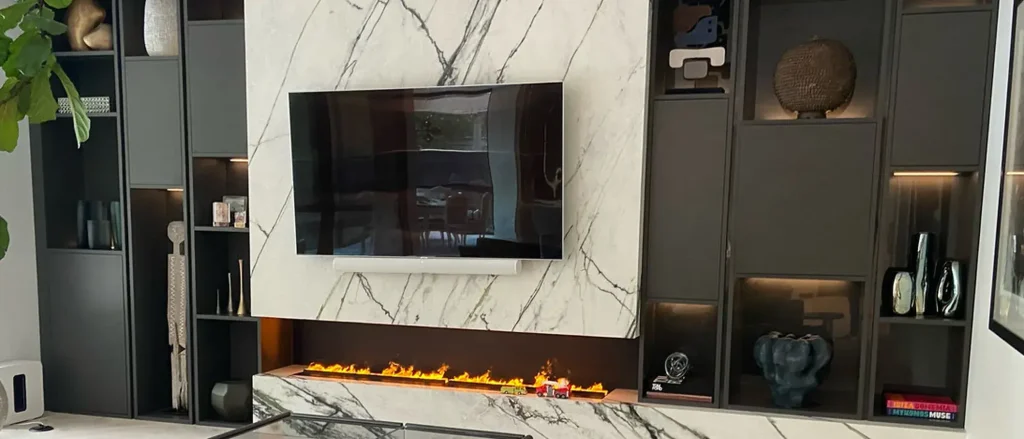
Why a bookmatched slab is laid out in AutoCAD first

Why a bookmatched slab is laid out in AutoCAD first

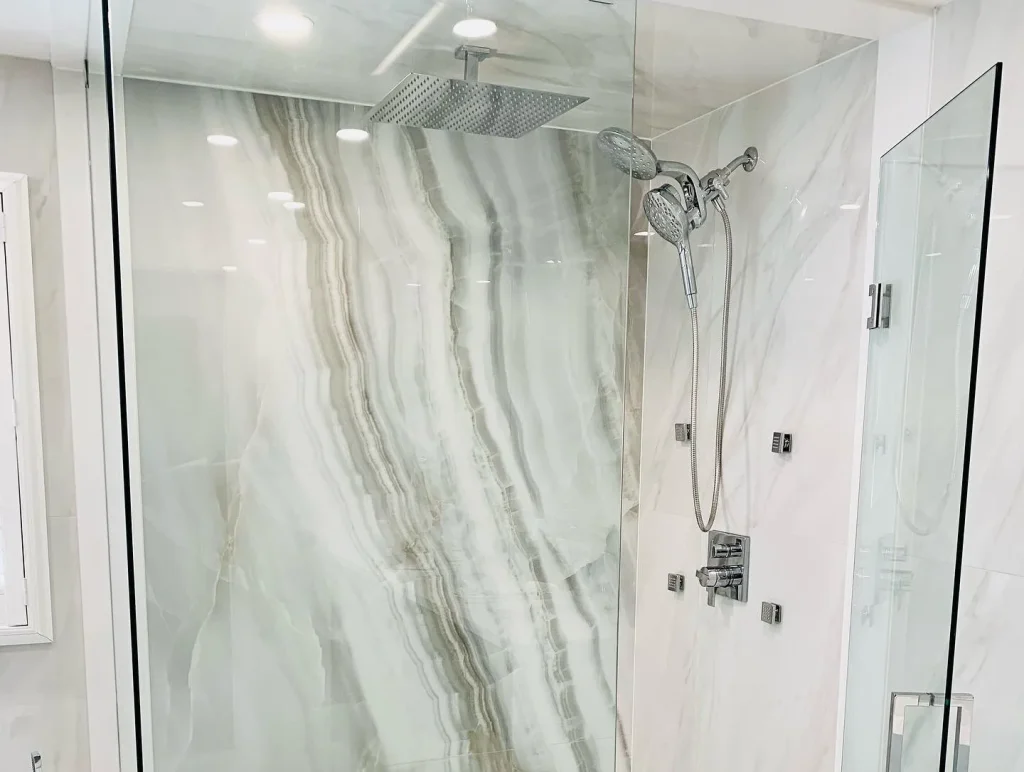
Two sheets cut from the same block mirror each other only if the seam lands where the pattern says it should. So the wall gets built first in AutoCAD, before a single sheet goes up.
Cabinetry and slab lead times decide your start date

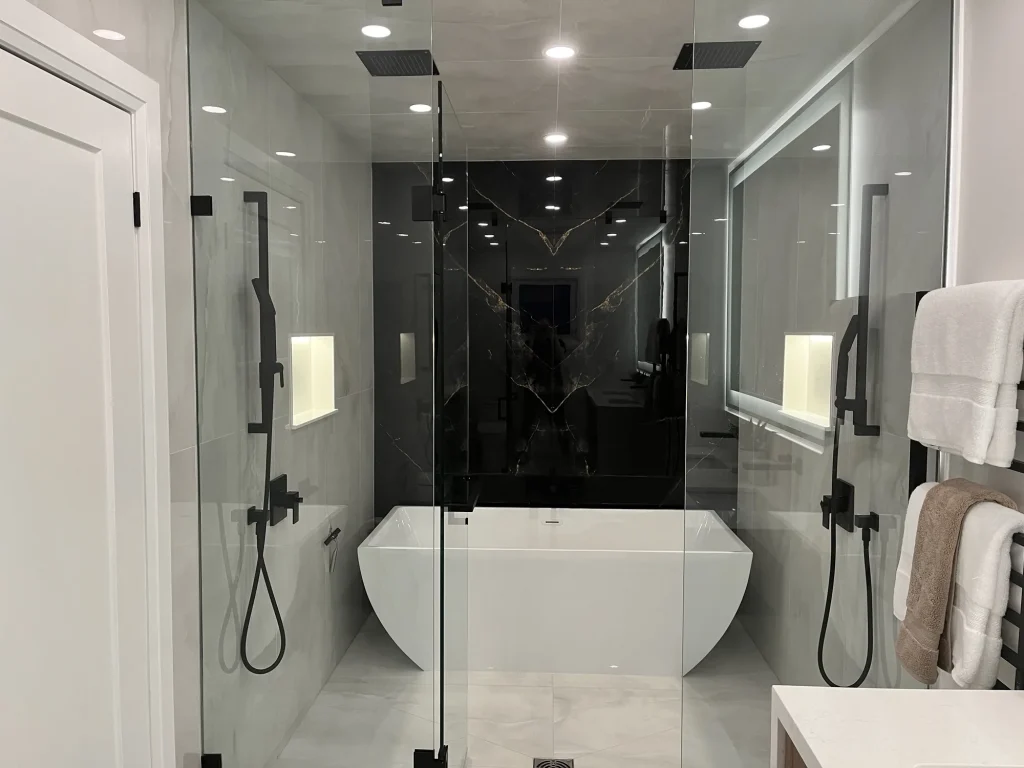
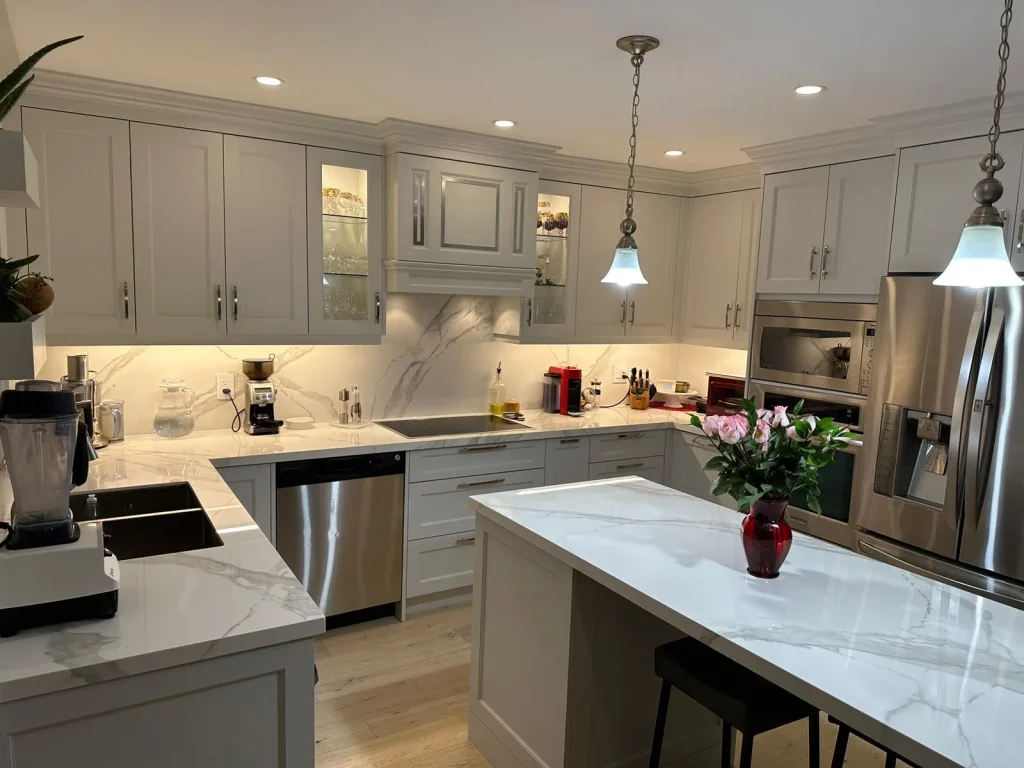
Cabinetry and slab lead times decide your start date

Almost nobody expects the calendar to be set by a factory rather than by a crew. What is ordered first, what can still be changed after it is ordered, and where the weeks actually go before demolition.

Handleless or shaker: what the door changes

Handleless or shaker: what the door changes

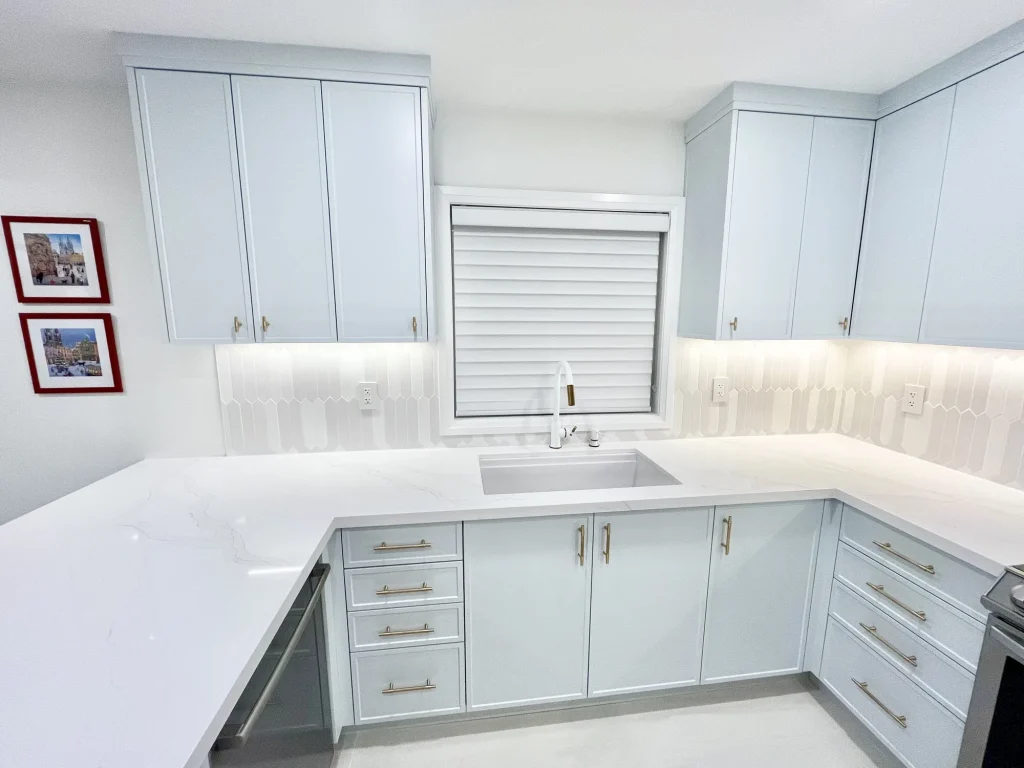
A door style is not only a look. It changes the reveal at the edges, how the run reads next to an appliance, and what happens the first time someone opens a drawer with wet hands.

What a legal basement suite has to have

What a legal basement suite has to have

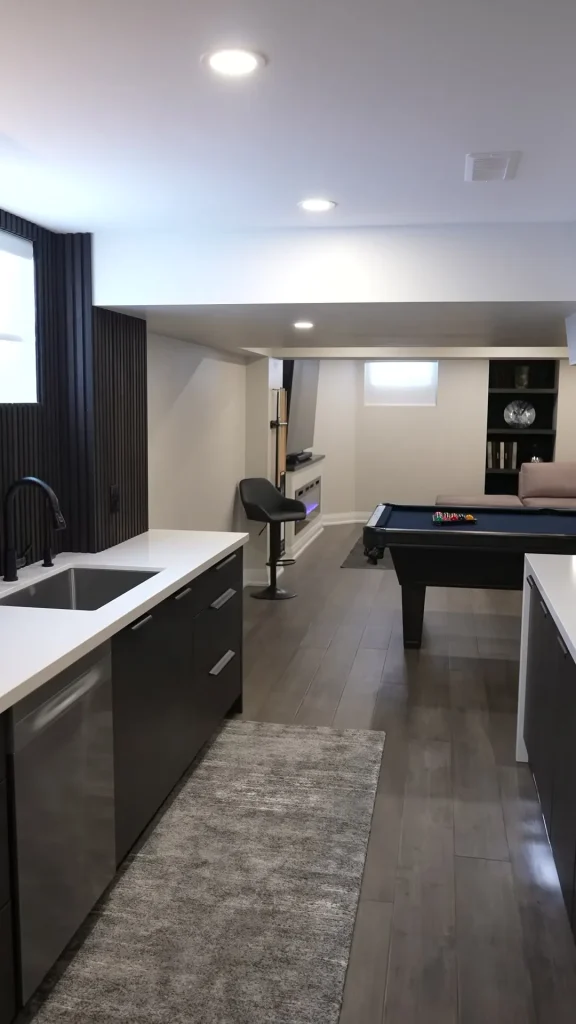
Ceiling height, a way out, fire separation between the units, and drawings a plan examiner will stamp. What each of those usually means for the layout you had in mind.

The wiring you cannot add once the drywall is up

The wiring you cannot add once the drywall is up

Backlit mirrors, heated floors, an island that needs power, and the second switch you will want in six months. All of it costs an hour before boarding and a wall after it.

Large-format porcelain: what changes on site

Large-format porcelain: what changes on site

Fewer grout lines is the reason people ask for it. Flatter walls, different handling and a different set of tools are what it takes to deliver — and one of those is not negotiable.

What to have ready before the measure

What to have ready before the measure

Photographs of the room, whatever drawings came with the house, and the two or three things that are not up for discussion. Twenty minutes of preparation shortens the visit and sharpens the number at the end of it.

An island is a clearance problem first

An island is a clearance problem first

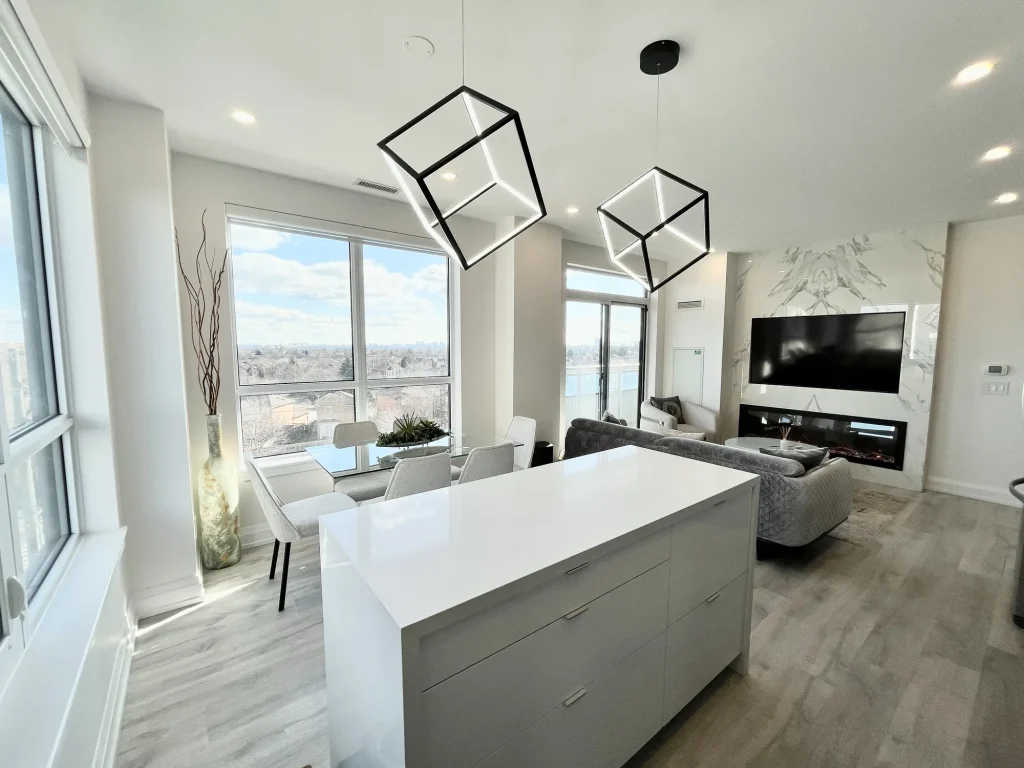
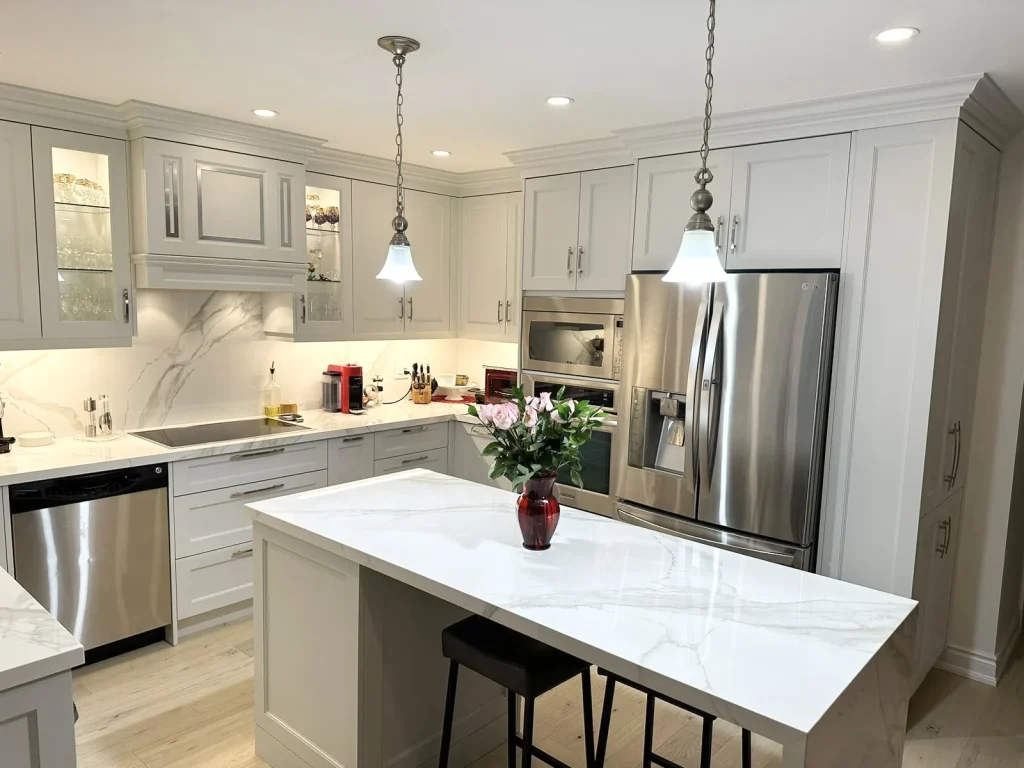
The size of the slab is the last decision, not the first. What has to open, pass and stand around it comes first — and in most GTA kitchens that is what sets the dimension.

Egress decides the basement layout, not the furniture

Egress decides the basement layout, not the furniture

Where a bedroom can go depends on where a person can get out. Cutting an opening in a foundation wall is ordinary work — but it is work that has to be planned before the walls are drawn.

One slab or four: setting out a fireplace wall

One slab or four: setting out a fireplace wall

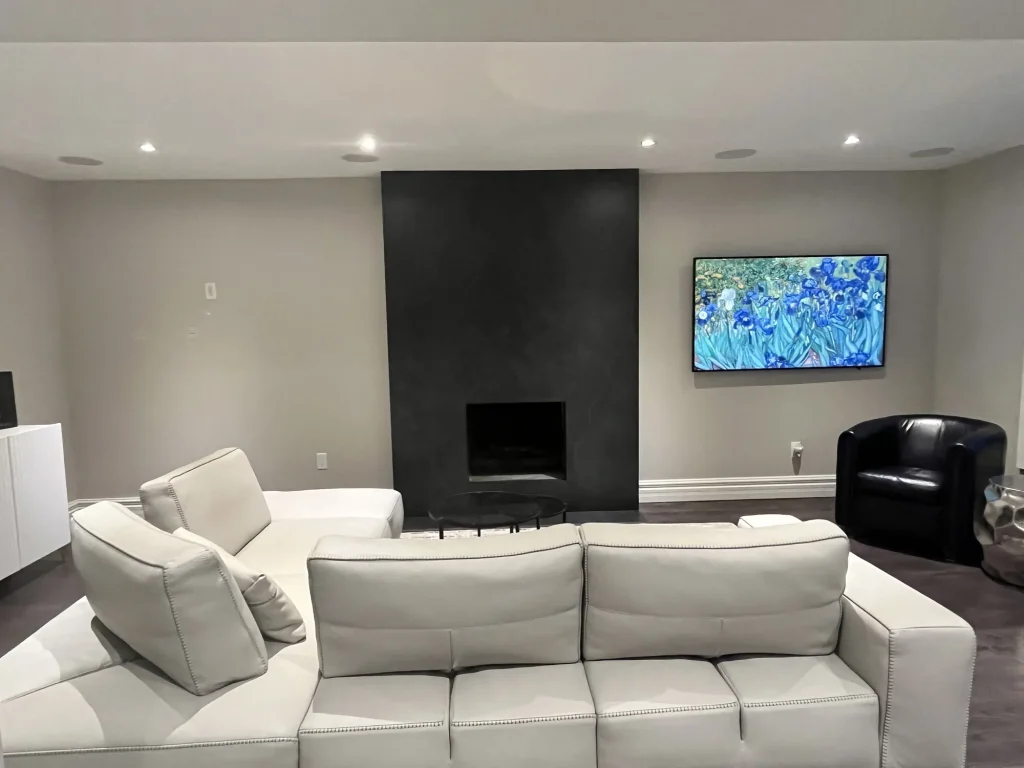
A single sheet floor to ceiling has no seams to argue about and one very expensive way to go wrong. Four sheets are easier to handle and turn the whole job into a conversation about where the joints land.

What can still move a price that was fixed

What can still move a price that was fixed

Two things, and both are on paper before they cost anything: a change you ask for, and something behind a wall that has to be corrected once it is open. What that looks like in writing.

Nothing written on that yet.

The topic is here because the question comes up — the note is not written yet. Ask it on the phone and you will get the answer faster than we can publish it.

Show all notes

Every note here was written about a room in Vaughan, Woodbridge, Thornhill, Richmond Hill or Markham — and the photographs of those rooms are on the projects page.

Book a free measure

Where these come from

Every note started in one of these rooms.

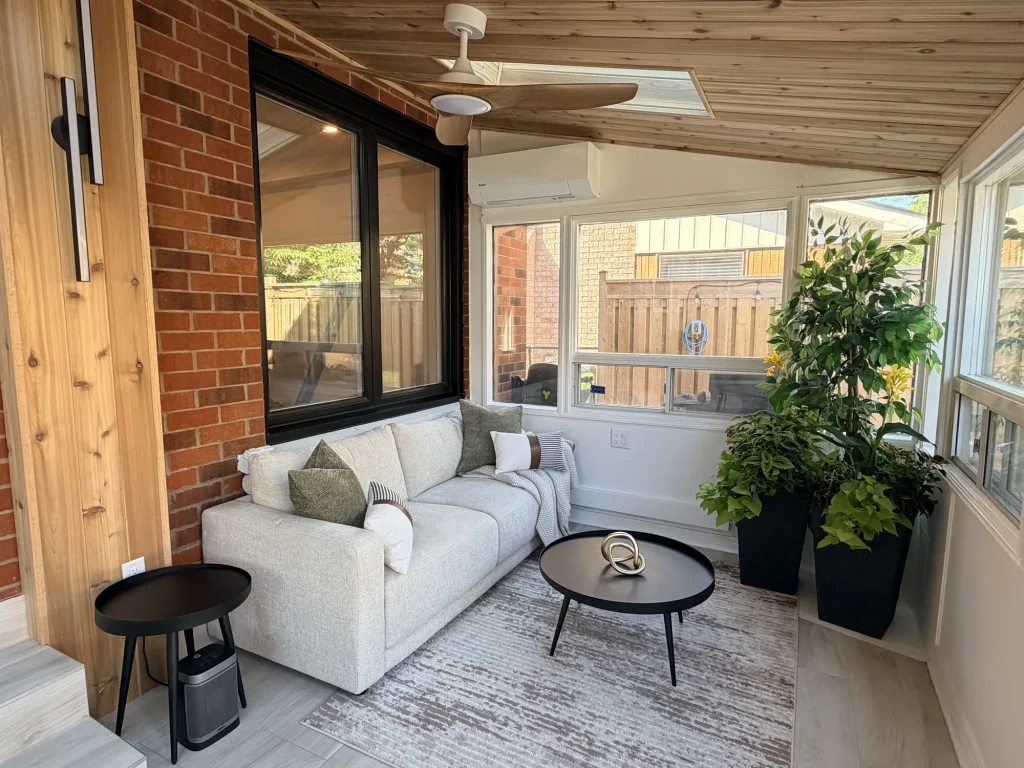
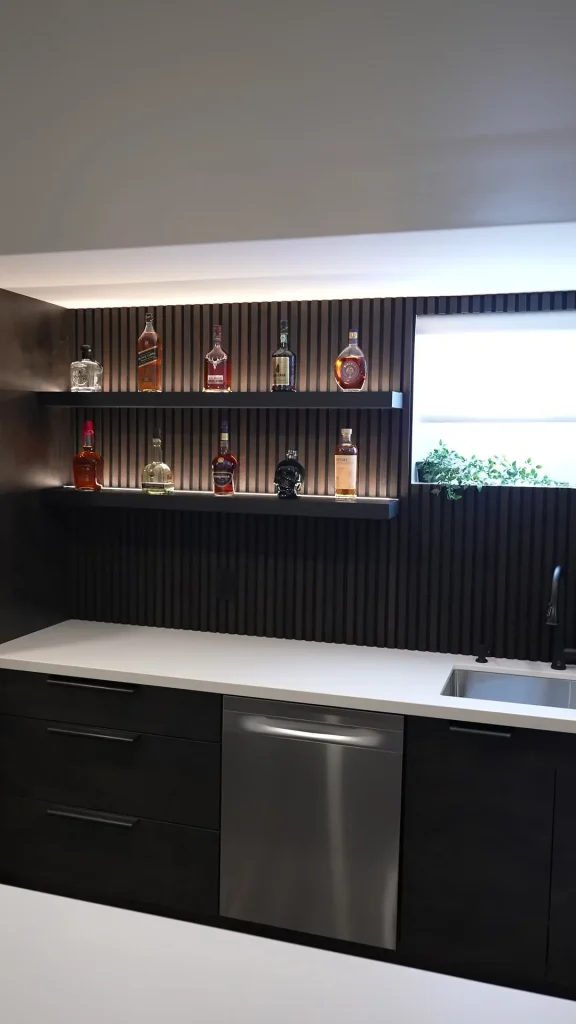
A note gets written when the same question turns up at three measures in a row. If yours is not answered on this page, the room it belongs to is — with what the work involves and roughly how long it takes on site.

Start here

Reading gets you as far as the first question.

The rest of them are about your house. One of the owners comes out, measures, and tells you what your room realistically takes — in time and in money. Bring the note you were reading; it explains what you want faster than a photograph does.

  • FreeIn-home consultation, no obligation
  • 1 dayTypical time to hear back from one of us
  • FixedWritten, itemised quote before work starts
Call Free estimate