

Fireplace Feature Wall Cost in the GTA (2026): Electric, Gas and Slab Walls
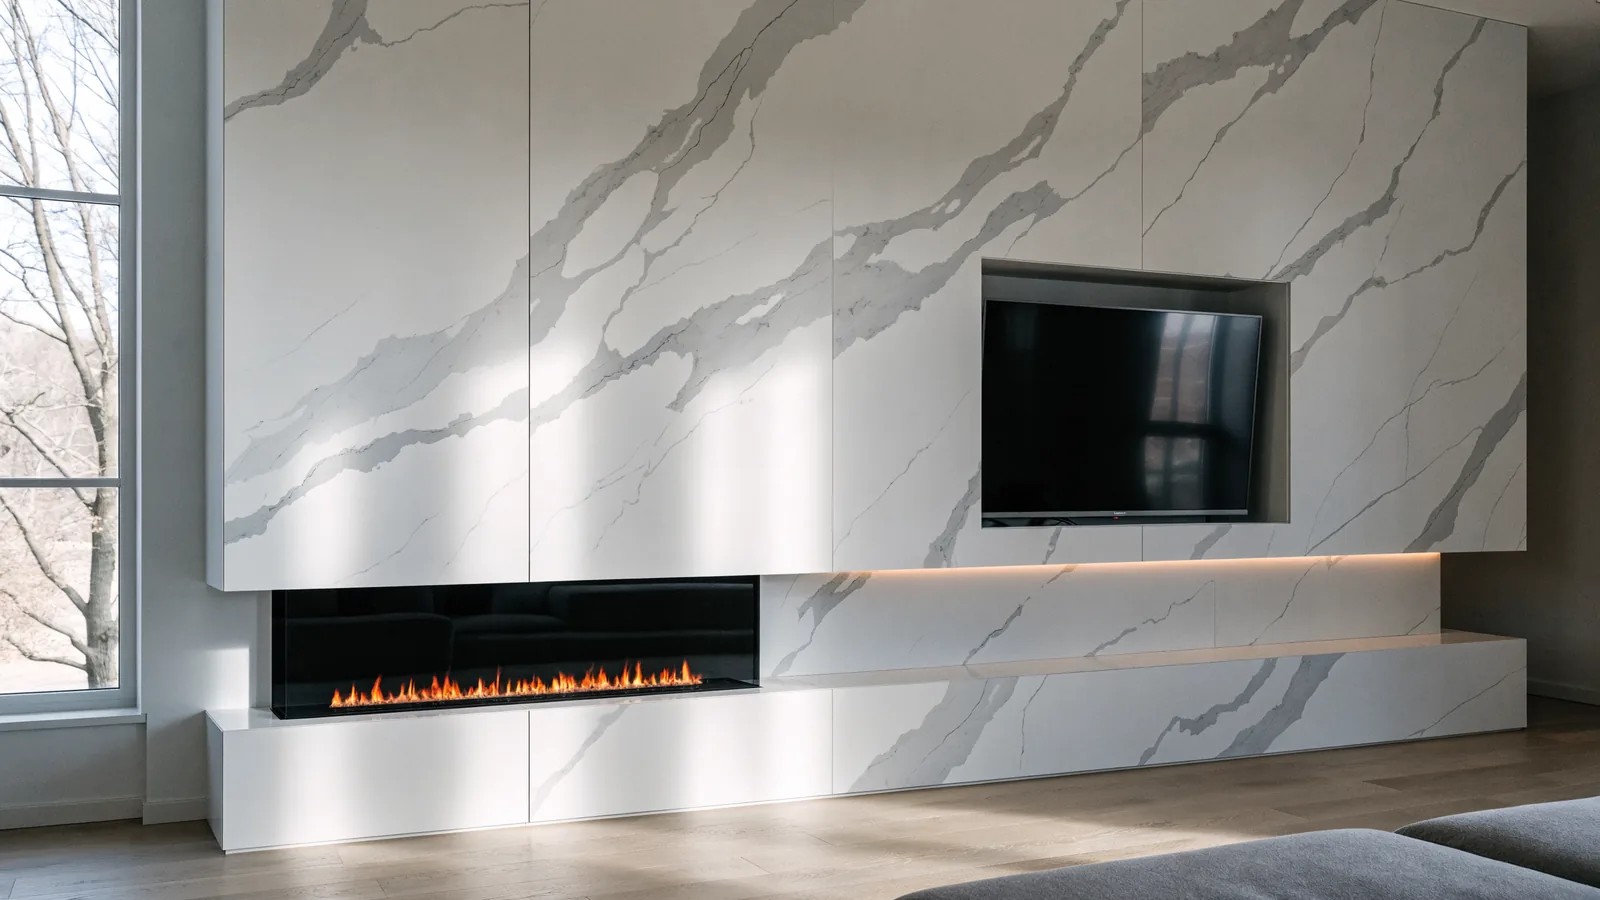
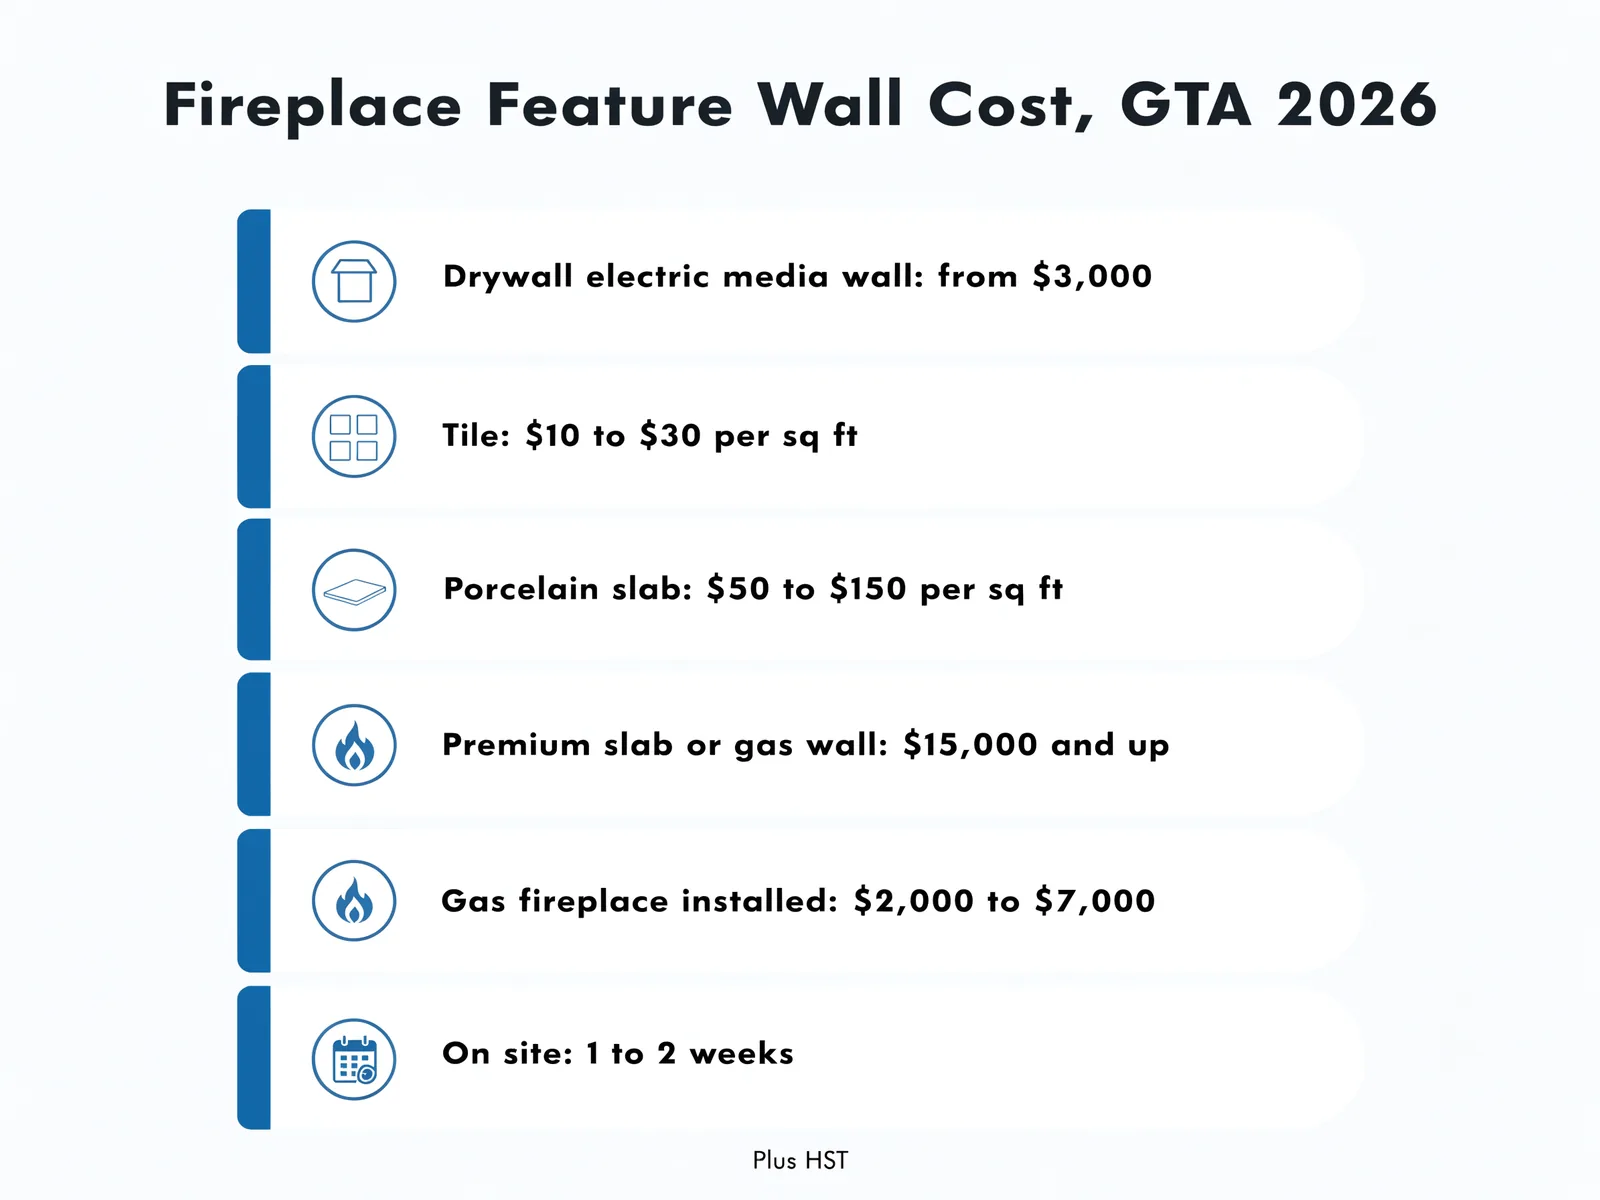
In 2026, GTA contractors report that an electric fireplace wall costs from about $3,000 for painted drywall. Full-height porcelain or stone with millwork runs $15,000 and up, plus HST, with tiled walls in between. Once the slabs arrive, most walls take us 1 to 2 weeks on site.
Quick numbers
| Wall type | Reported cost, 2026 | Time on site | What drives the price |
|---|---|---|---|
| Painted drywall media wall with a linear electric fireplace | From about $3,000Source: GMC Construction, GTA | 1 to 2 weeks | Insert width, TV niche, number of circuits |
| Custom wall with tile, stone or millwork, labour and finishes only | $2,500 to $8,000 or more, unit extraSource: Electric Fireplaces Canada | 1 to 2 weeks | Tile size, wall height, cabinetry |
| Premium gas or stone feature wall with custom millwork | $15,000 and upSource: GMC Construction, GTA | About 2 weeks | Slab count, bookmatch, gas line and venting |
| Cladding an existing fireplace, no new insert | Priced by the square foot of finish (see the finish table below) | About 1 week | Finish chosen, demolition of the old surround |
The weeks come from our own schedules, plus 2 to 4 weeks before that for design, slab selection and lead times. The prices are ranges published by GTA and Canadian contractors in 2026, linked so you can check them. All figures are in Canadian dollars, plus HST.
This guide is written by Danielle Portnik, who designs our feature walls and runs the selections with each client. We have built fireplace walls across Vaughan and the GTA since 2011. Most of the budget surprises we see start behind the finish, so that is where this guide spends its time.
How much does a fireplace feature wall cost?
Every quote for a fireplace feature wall is two numbers added together. One is the fireplace itself. The other is the wall built around it, and on most of our jobs the wall costs more than the fireplace.
The cheapest version is an electric insert in a framed drywall box, painted to match the room. The most expensive is a gas or water-vapour insert inside full-height bookmatched porcelain with millwork on both sides.
The install figures below cover the box and the wiring. The finish table further down is where the real spread comes from.
The next table is installation only. It leaves out the fireplace unit, taxes and shipping.
| How the fireplace goes in | Reported installation cost | What the work includes |
|---|---|---|
| Recessed into an existing wall | $700 to $2,500Source: Electric Fireplaces Canada | Framing, cutting drywall, mounting, patching, electrical |
| Built-in fireplace in a new bump-out | $1,000 to $3,500 or moreSource: Electric Fireplaces Canada | Framing, hardwiring or outlet, drywall, trim |
| Custom fireplace wall | $2,500 to $8,000 or moreSource: Electric Fireplaces Canada | Framing, TV and media wiring, cabinetry, tile, stone or millwork |
One GTA builder of media walls quotes the wall alone from $2,400 and prices the fireplace as its own line (ARV Home). Our quotes list the insert, the wall, the electrical and the finish separately too. That way you can see which line is carrying the weight.
Electric fireplace wall, water-vapour or gas: what each adds to the cost
The fuel decides what has to happen inside the wall before anyone sees a finish. That is why it moves the price more than people expect.
| Fireplace type | Unit and install, reported | What the wall needs |
|---|---|---|
| Linear electric fireplace | $500 to $4,000Source: GMC Construction | Framing to the manual, power on its own circuit, no venting |
| Water-vapour fireplace | No published GTA range found; priced by model at the measure | A water supply and power, no venting, no glass |
| Gas fireplace | $2,000 to $7,000Source: GMC Construction | Gas line, venting, permit, licensed gas technician |
| Wood-burning | $3,000 to $10,000 or moreSource: GMC Construction | Chimney or flue, stricter clearances |
Electric
Most of the media walls we build in the GTA use a linear electric fireplace. There is no gas line and no vent, so it can go on an interior wall, in a condo, or in a basement. It is also the usual choice in a legal basement apartment in Vaughan, where a second gas appliance adds work.
The heat is optional. You can run the flame in July with the heater off.
Water-vapour
A water-vapour fireplace makes a flame effect from fine mist and light. It gives no real heat, adds a little humidity, and needs plumbing but no venting. The front stays cool to the touch, so the opening needs no glass.
Plan the plumbing with the framing. On one Vaughan main floor we moved a water-vapour unit across the house, and the water line went in before the wall closed.
Gas
Gas gives a real flame and the most heat. It also brings a gas line, a vent path and a permit. In Ontario, fuel work must be done by a registered contractor using certified gas technicians, according to the Technical Standards and Safety Authority.
In an older house we often find something behind the existing surround that nobody quoted for. An undersized vent or aluminium wiring are the usual ones. We price those the same day, before we touch them.
Still deciding on the fuel? Our gas vs electric fireplace comparison covers install cost, running cost at 2026 Ontario rates and heat output.
Finish options from drywall to bookmatched slab
This is the line on the quote with the widest range. The same 8 foot wall can cost a few hundred dollars to paint or several thousand to clad.
| Finish | Installed cost per sq ft | Where it works |
|---|---|---|
| Drywall and paint | $3 to $8Source: GMC Construction | Tight budgets, rooms where the art is the feature |
| Wood slats or panelling | $8 to $20Source: GMC Construction | Side panels beside a slab, warm modern rooms |
| Large-format tile | $10 to $30Source: GMC Construction | Fewer joints than small tile at a lower price than slab |
| Stone veneer | $15 to $40Source: GMC Construction | Traditional and cottage rooms |
| Natural stone | $30 to $60 or moreSource: GMC Construction | Where the veining is the point, chosen with the heat source in mind |
| Porcelain slab | $50 to $150Source: GMC Construction | Full-height walls with one or two seams, no sealing |
Run the arithmetic on a typical living room wall, 10 feet wide and 9 feet high. That is 90 square feet. At those rates, porcelain slab alone comes to roughly $4,500 to $13,500, before the insert, framing or cut-outs.
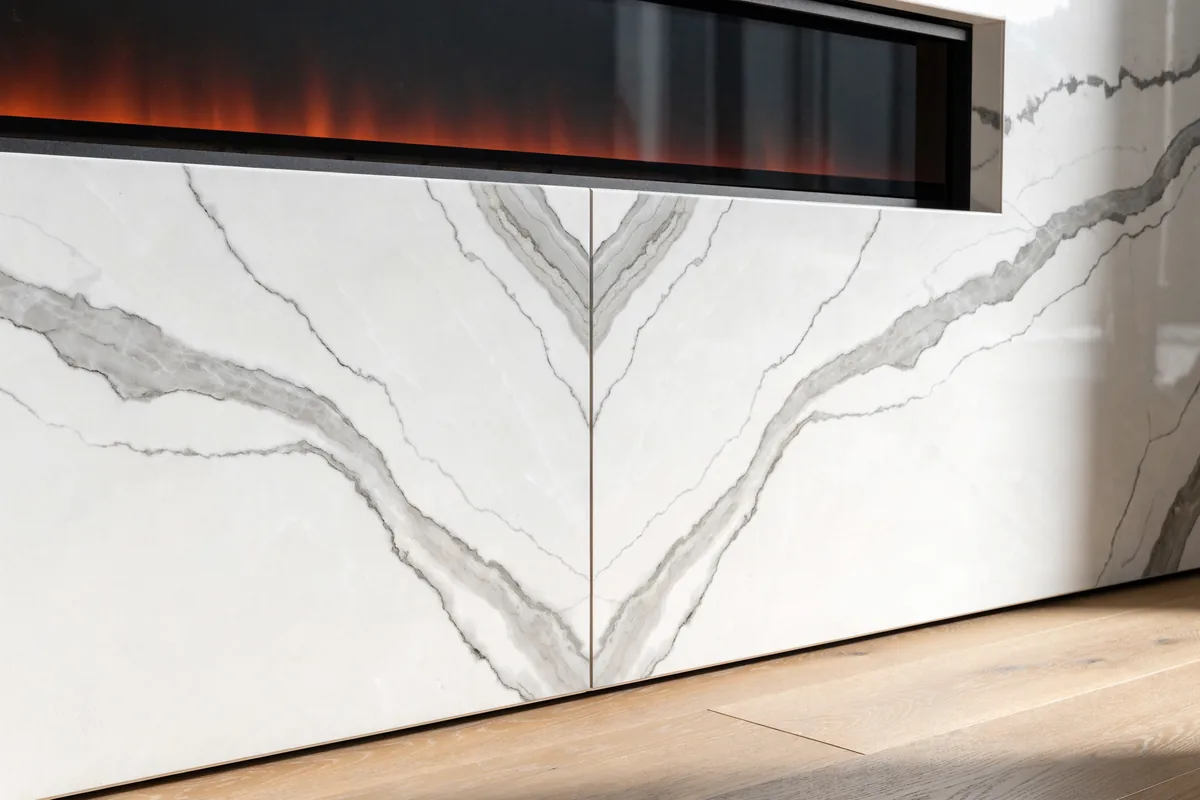
Bookmatched porcelain and sintered stone are what most of our clients ask about. Porcelain does not stain or need sealing, and both come in sheets big enough to run floor to ceiling.
One Thornhill family kept their wood-burning insert. We chose Dekton for its heat resistance and bookmatched two slabs across the front, sides and returns.
Natural stone is beautiful and less forgiving. Some marbles do not belong beside a real flame, and we will say so before you fall for one.
If the budget is tight, we would put the money into the finish before a wider insert. People remember the wall. Hardly anyone remembers whether the burner was 60 or 72 inches.
Why a slab wall is laid out before it is cut
A bookmatch only works if the seam lands where the pattern says it should. So we lay the sheets out in AutoCAD first and you approve the seam, the direction of the veining and every cut-out. Our note on why a bookmatched slab is laid out in AutoCAD first walks through it.
The other early decision is how many sheets. A single sheet has no seams and no second chance; four sheets are easier to handle and need joints placed with care. We compare both in one slab or four: setting out a fireplace wall.
For a Toronto client we rendered every piece before cutting, including the TV surround and the 80 inch water-vapour fireplace. They signed off on the veining direction from the drawing, which is far cheaper than changing it on the wall.
TV above the fireplace: heat, height and wiring
Yes, a TV can sit above most fireplaces. It just has to be planned with the fireplace, before the framing goes up.
Start with heat clearance. Every insert’s manual sets the distance to combustibles and to anything mounted above it, and we frame to that sheet for the exact model.
So the insert gets chosen before framing starts. Many linear electric units push their warm air forward into the room, away from the screen.
Height comes next. A tall firebox plus a floating mantel can push the screen higher than is comfortable from the sofa.
A recessed TV niche brings the screen back toward the wall and lets the whole stack sit lower. We draw the wall at full scale, sofa included, before anyone picks a height.
Then the wiring. Power, HDMI and any sound runs go inside the wall before it is clad. A conduit from the niche to the media cabinet lets you pull a new cable in five years without cutting stone.
What has to be decided before framing
Once a slab is on the wall, every forgotten wire becomes a chase through finished stone. These are the decisions we ask for before the framer arrives:
- The exact fireplace model, with its manual, so the box and the heat clearance are framed to it.
- A dedicated circuit for the fireplace where the manual calls for one, plus separate feeds for the TV and any soundbar.
- A conduit from the TV niche down to where the cable box or receiver will live.
- Where the soundbar sits, and whether it needs its own shelf, outlet or recess.
- LED backlighting: where the strip runs and where its driver goes, behind an access panel you can reach.
- For gas, the gas line route and the venting. For water-vapour, the water line.
- Where any slab seam falls relative to the firebox, the TV and the outlets.
Alex, our Master Electrician, draws the electrical plan with the design and files it with the Electrical Safety Authority. Ontario’s ESA says most electrical work in a home needs an ESA permit and must be done by a Licensed Electrical Contractor. Our note on the wiring you cannot add once the drywall is up lists the late requests we see most.
From our job sites
Earthy Warmth, Vaughan. The owners were redesigning their main floor. They wanted the new water-vapour fireplace across the house from the old wood-burning brick one.
We closed off and demolished the old fireplace and mantel. Then we framed the new wall for the insert box and the stone, and ran plumbing and electrical for the insert. Outlets came out so nothing broke the panelling beside the stone.
The sintered stone slabs were templated, cut and installed, then the slatted panelling and black tile went on. The project finished in December 2023; see it on the Earthy Warmth project page. A wall at this scope sits inside our usual 1 to 2 weeks on site.
FAQ
How much does it cost to build an electric fireplace wall?
GTA contractors report about $3,000 for a simple drywall build, rising to $15,000 and up with slab cladding and millwork, plus HST. The fireplace unit, the finish and the number of circuits decide where yours lands. We give an itemised quote after the measure.
Can you put a TV above an electric fireplace?
Yes, when the wall is built to the clearances in the fireplace manual. We plan the recess, the cabling and the heat clearance at the design stage, so the wires disappear and the TV stays cool.
Do I need a permit for a fireplace wall in Ontario?
A new gas fireplace or any change to the venting usually needs one. An electric insert or pure cladding often does not need a building permit. Electrical work still needs an ESA permit, which we file either way.
How long does a feature wall take?
About 1 week on site for cladding only, and 1 to 2 weeks for a new insert with a feature wall. A full media wall takes about 2 weeks. Allow 2 to 4 weeks before that for design, slab selection and lead times.
Do you need an electrician to install an electric fireplace?
For a plug-in unit on an existing outlet, usually not. For a built-in or recessed unit with a new outlet, hardwiring or a concealed circuit, yes. In Ontario that work must be done by a Licensed Electrical Contractor with an ESA permit.
Can I plug an electric fireplace into a regular outlet?
Some small plug-in models are made for that. Larger linear units often call for a dedicated circuit or hardwiring in the manual. We follow the manual for the exact model, and on built-in walls the fireplace gets its own circuit.
Can you put an electric fireplace on an interior wall?
Yes. An electric unit has no vent or chimney, so it can go on almost any wall, including an interior partition or a condo wall. The wall only needs framing deep enough for the insert and a power feed.
What is the downside of an electric fireplace?
The heat is modest, closer to a space heater than a gas fireplace. Cheaper models can show a repeating flame pattern. If real heat or a real flame matters to you, gas is the better fit.
Can I put an electric fireplace in my existing fireplace?
Often, yes, with an insert sized to the old opening. We check the firebox, the chimney and the existing wiring first. If you are also changing the surround, it can be the moment to rebuild the whole wall.
Why are media walls so expensive?
A media wall combines framing, electrical, the fireplace, finish work and often cabinetry in one wall. Most of the cost sits behind the finish in labour and planning. Full-height slabs also need careful handling and precise cut-outs.
Book your free in-home consultation
Every wall we have built started with a measure at the house. One of the owners checks the existing opening, the vent or plumbing path and the panel. Then we tell you what your wall realistically takes in time and money.
See how we run these projects on our fireplaces and feature walls page. When you are ready, book your free in-home consultation and you will hear back from one of us within a day.