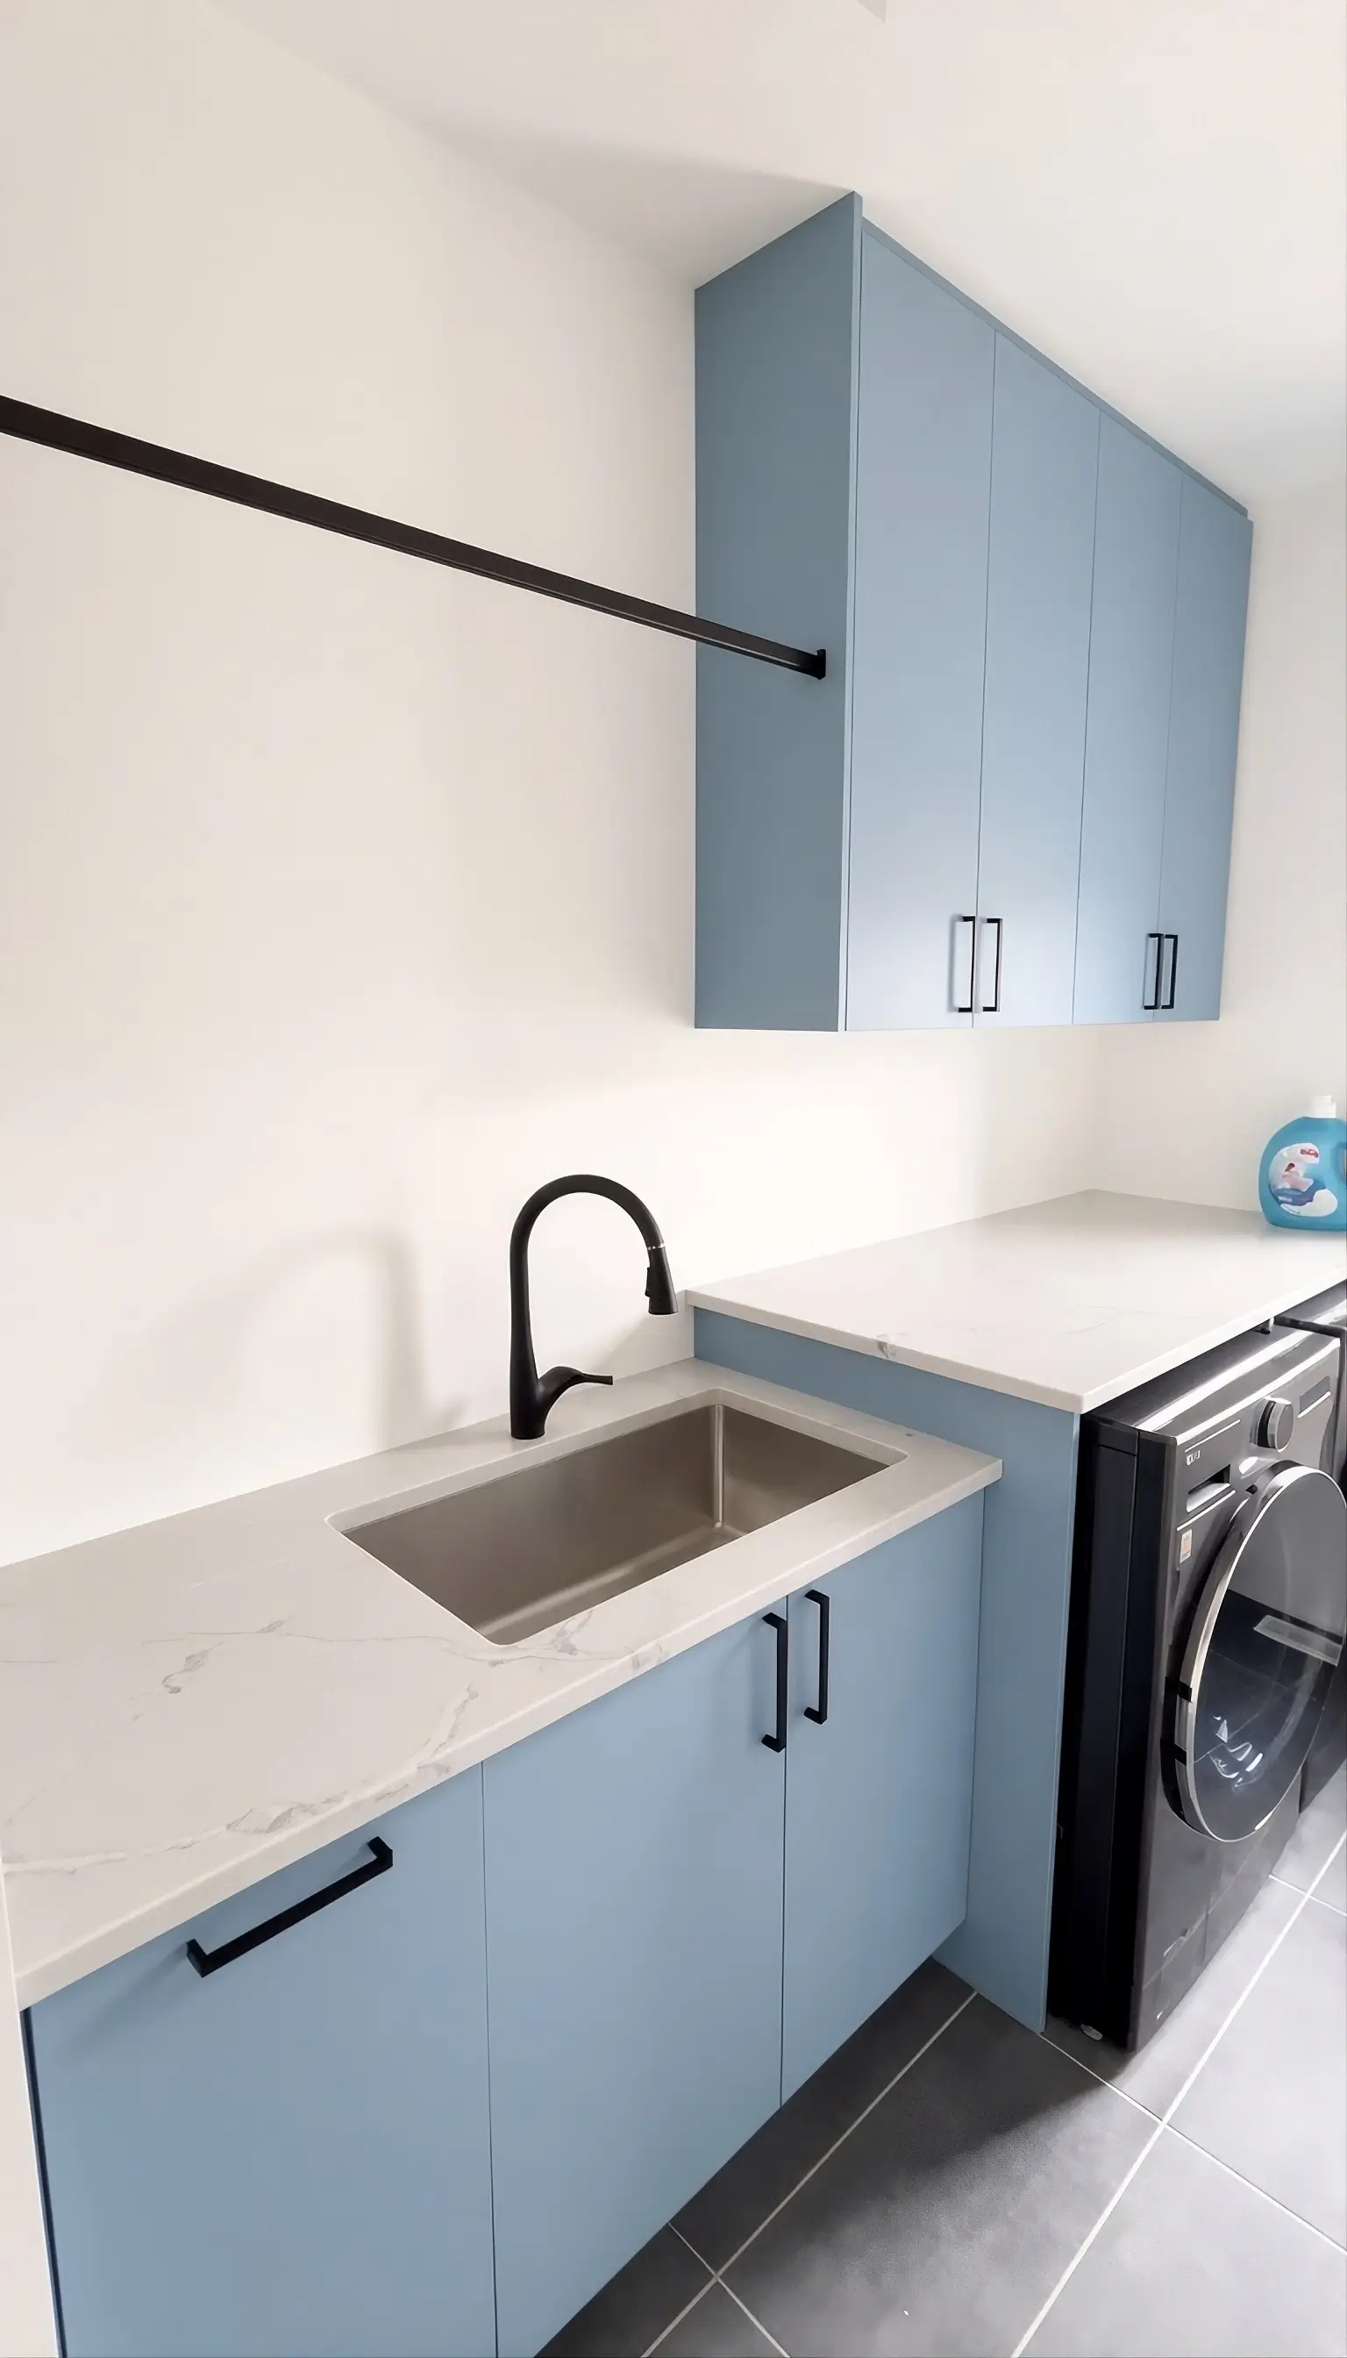
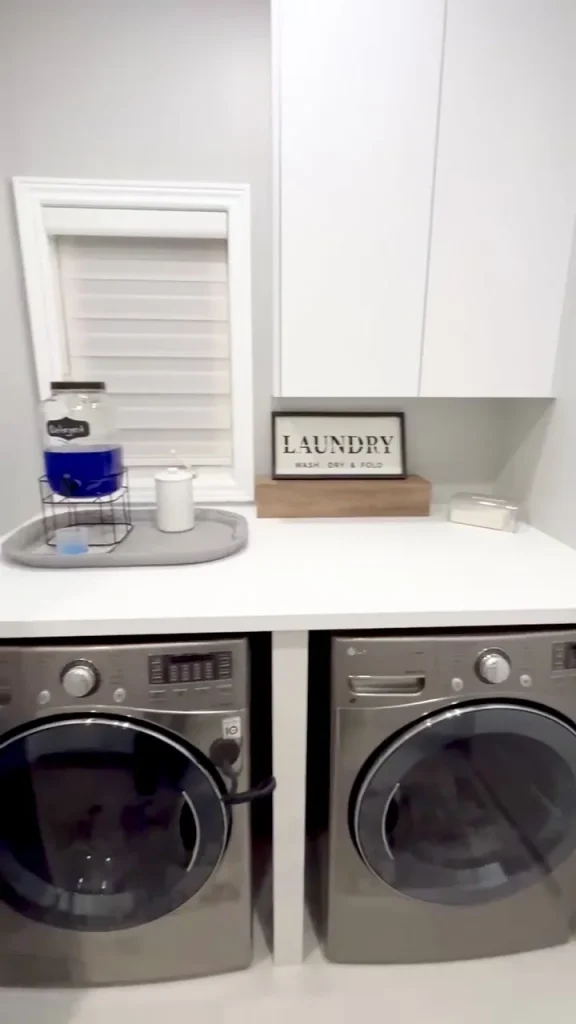
A laundry room is the smallest renovation we do and the one people are most surprised by. Two machines, a counter to fold on, somewhere for the detergent and a sink deep enough to be useful — and suddenly the job nobody wants stops happening on top of the dryer.
Layout first: side-by-side or stacked, which way the doors swing, whether the counter can run over the machines and where the sink lands. That is decided before anything is ordered, because a slab counter over a washer has to clear it and still be lifted out if the machine ever has to come out.
Moving the laundry is a plumbing and venting job before it is a cabinetry one. A new drain and trap, a supply pair, a dedicated circuit and a dryer duct with the shortest run we can find — through walls we open and close again. The prep work behind them is most of the quote and none of the photo.
The dryer has to vent outside on rigid duct, not into a joist bay or a bucket in the basement. It is the cheapest thing to get wrong in this room and the most expensive to discover later.
And you see it before we build it: drawn, with the machines you actually own on the drawing. That is where a counter height or a door swing is still free to change.


 Planning & budget