

What to have ready before the measure
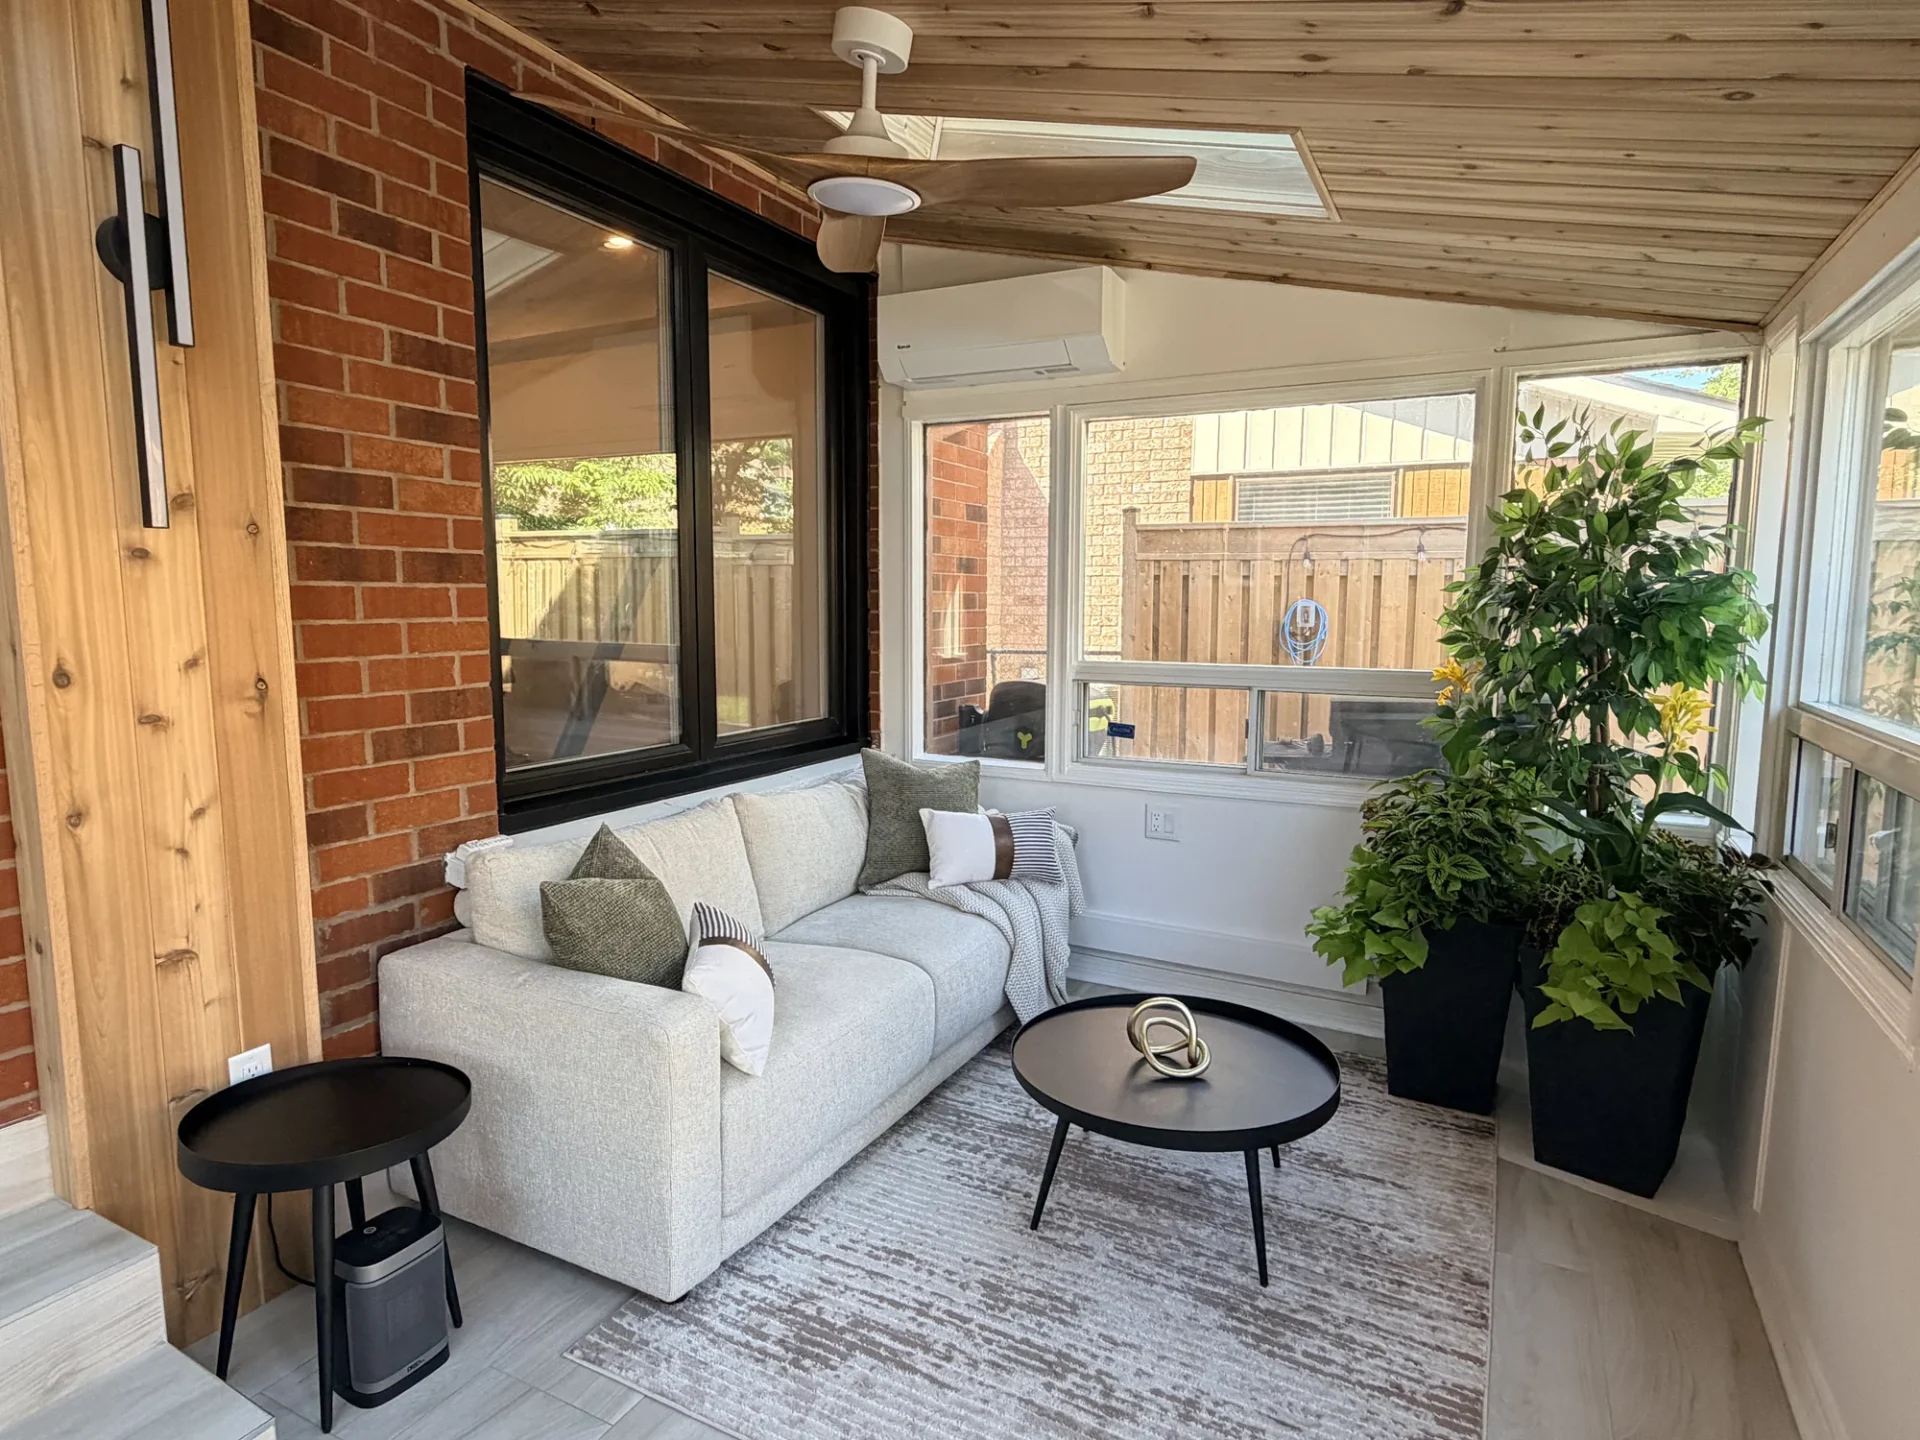
Photographs of the room, whatever drawings came with the house, and the two or three things that are not up for discussion. Twenty minutes of preparation shortens the visit and sharpens the number at the end of it.
The measure is free and it is the most useful hour in the whole process. The more specific the information you have ready, the more accurate the conversation and the quote that follows.
Photographs of the existing room
Clear photos from the doorway, from each corner, and of any problem areas (cracks, stains, uneven floors, old panels) give us a head start. Close-ups of the electrical panel, the existing plumbing clean-outs and the underside of any accessible floor or ceiling help too. You do not need professional pictures – phone photos taken in daylight are enough. If the room is a kitchen or bathroom, include the appliances and fixtures you intend to keep.
Any drawings that already exist
Original floor plans, renovation drawings from a previous project, or even a rough sketch with overall dimensions are useful. They are rarely accurate enough to build from, but they show how the house was intended to work and often reveal the location of stacks, beams and load-bearing walls. If you have a survey or a property plot plan, bring that as well – it matters for basement suites and any exterior work.
The decisions that are already fixed
Every project has two or three points that are not open for discussion. Examples:
- The island must stay in this location because of the window and the dining table.
- The toilet cannot move because of the stack.
- We are keeping the existing hardwood in the adjacent room, so the transition height is fixed.
- The budget ceiling is firm at a certain number.
Telling us these constraints at the start prevents us from designing into a dead end and then having to reverse direction later. It also lets us tell you immediately whether the fixed points are compatible with each other.
A realistic budget range
An honest range (even a wide one) allows us to steer the conversation toward what is actually achievable. Without it we can only describe possibilities; with it we can say which possibilities fit and which do not. The range does not have to be precise — “somewhere between X and Y” is enough to make the measure productive.
Appliance and fixture preferences if you have them
Model numbers or even clear photos of appliances you have already chosen (or already own and intend to reuse) prevent later changes to cabinet sizes and electrical requirements. The same applies to a specific tub, toilet or fireplace unit. If nothing is chosen yet, that is fine — we will work with allowances.
Access and schedule realities
If the house will be occupied during the work, if there are pets or young children, if certain days or hours are off-limits, or if there is a hard move-in or family event date, say so at the measure. These factors affect sequencing and sometimes the quote itself.
What you do not need
You do not need a finished design, a Pinterest board, or a detailed specification. Those things are useful later; at the measure they can distract from the structural and practical questions that have to be answered first. A short list of must-haves and must-nots is more valuable than a long list of style ideas.
What to ask us while we are there
- What can be measured accurately today, and what will only be known once walls are opened?
- Which of our fixed points create conflicts with code, structure or budget?
- What information is still missing that would change the number?
- What does a realistic timeline look like from this point?
Twenty minutes spent gathering the items above turns the measure from a general conversation into a working session. The quote that follows is clearer, and the project starts with fewer assumptions.